This is a carousel with tiles that activate property listing cards. Use the previous and next buttons to navigate.
1/1
$650,000
This is a carousel with tiles that activate property listing cards. Use the previous and next buttons to navigate.
1/1
Property Description
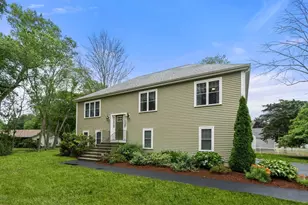
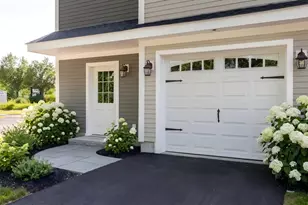
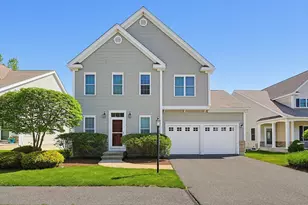
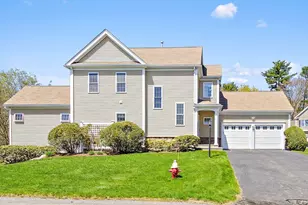
Immaculate 7 room, 3 bedroom, 2.5 detached condo located in Wildflower Village Green. Lovingly maintained by its original owner since 2006. This home offers a stunning open floor plan.with large windows that fill the space with natural light. Welcoming kitchen features a peninsula counter, stainless appliances and opens to a fireplaced family room with vaulted ceilings making it ideal for family entertainment. The Dining room includes a slider leading to private deck, perfect for relaxing or outdoor dining. The second floor offers 3 sizable bedrooms, 2 full baths and the convenience of second floor laundry with washer/ dryer included. The spacious primary suite features 2 closets, including a walk-in closet, a full primary bath with jacuzzi tub and separate shower stall. Additionally the property includes an attached two car garage, full basement for storage for future finishing potential. Close proximity to major highways for easy commuting. OH Sat. May 23 11:30-1pm
Full Property Details
Full Property Details for 4 Daisy Ln #4
General
- Sold For: $650,000
- HOA FEE: $276/month
- Taxes: $7,431 (2025)
- Status: Closed
- Type: Single Family
- Source: MLSPin
- MLS ID: 73522475
- Added to Site: 144 day(s) ago
Interior
- Number of Rooms: 7
- Interior Features: Central Vacuum
- Fireplace: Yes
- Number of Fireplaces: 1
- Fireplace(s): Family Room
- Appliances: Range, Dishwasher, Refrigerator, Washer, Dryer
- Flooring: Tile, Carpet, Hardwood
Rooms
Bathrooms
- Total Bathrooms: 3
- Full Bathrooms: 2
- Half Bathrooms: 1
- Main - Full Baths: 2
- Main - 1/2 Baths: 1
- Bathroom 1: Half Bathroom, Stone/Ceramic Tile Flooring, 5.00 x 7.00, First, 35 Sq. Ft.
- Bathroom 2: Bathroom with Shower Stall, Bathroom with Tub, Stone, 10.00 x 9.00, Second, 90 Sq. Ft.
- Bathroom 3: 8.00 x 8.00, Second, 64 Sq. Ft.
Bedrooms
- Total Bedrooms: 3
- Primary Bedroom: Yes, 15.00 x 14.00, Second, 210 Sq. Ft.
- Bedroom 2: Wall-to-Wall Carpet, 14.00 x 13.00, Second, 182 Sq. Ft.
- Bedroom 3: Wall-to-Wall Carpet, 11.00 x 13.00, Second, 143 Sq. Ft.
Other Rooms
- Living Room: Hardwood Flooring, Picture Window(s), Open Floorplan, 13.00 x 12.00, First, 156 Sq. Ft.
- Family Room: Hardwood Flooring, 20.00 x 13.00, First, 260 Sq. Ft.
- Kitchen: Hardwood Flooring, Open Floorplan, Stainless Steel Appliances, Gas Stove, Peninsula, 15.00 x 10.00, First, 150 Sq. Ft.
- Dining Room: Hardwood Flooring, Balcony/Deck, Exterior Deck, Exterior Access, Open Floorplan, Slider, 15.00 x 12.00, First, 180 Sq. Ft.
- Laundry: Second Floor
Additional Information
- Year Round: Yes
Exterior
- Exterior Features: Deck - Composite
Parking
- Garage: Yes
- Attached garage: Yes
- Garage Spaces: 2
- Total Spaces: 4
- Parking Features: Attached, Paved Drive, Off Street
Location
- County: Bristol
- Driving Directions: Sunflower to Daisy Lane
Community
- Association: Yes
Heating & Cooling
- Air Conditioning: Yes
- Cooling Type: Central Air
- Cooling Zones: 1
- Heating Type: Natural Gas
- Heating Fuel: Natural Gas
- Heating Zones: 1
Utilities
- Sewer: Public Sewer
- Water: Public
- Utility Description: Connection for Gas Range
Structural Information
- Architectural Style: Colonial
- Basement: Yes
- Basement Desc.: Unfinished
- Square Feet: 2,131
- Sq. Ft. Source: Public Records
- Living Area: 2,131 Sq. Ft.
- Year Built: 2005
Lot Features
- Lot Size (Acres): 0.02
- Lot Dimensions: .02
- Frontage: Public
Financial Considerations
- Price Per Sq. Ft.: $305.02
- Association Fee: $276
- Assoc Fee Freq.: Monthly
- Tax Amount: $7,431
- Tax Year: 2025
Disclosures and Reports
- Disclosures/Rstr.: A few of the beautiful Hunter Douglas blinds may need adjustment. the blinds are included with the home as is.
- Property ID: 4531529
Get Pre-Approved Today
Schools
Schools serving 4 Daisy Ln #4
School District:Bridgewater-Raynham School District
| Name | Grades | Distance |
|---|---|---|
Raynham Middle School 420 Titicut Road, Raynham, MA 02767 | 5-8 | 1.7 mi |
Laliberte Elementary School 777 Pleasant Street, Raynham, MA 02767 | 2-4 | 2.5 mi |
Merrill Elementary School 687 Pleasant Street, Raynham, MA 02767 | K-1 | 2.6 mi |
Bridgewater-Raynham Regional 415 Center Street, Bridgewater, MA 02324 | 9-12 | 4.2 mi |
Disclaimer:
School attendance boundaries provided by ATTOM Data Solutions and are for reference only. Contact the school directly to verify enrollment eligibility.
Price & Sales History for 4 Daisy Ln #4
Date
Details
Price
Change
Source
8/28/2026
Sold
$650,000
2.36%
MLS
5/21/2026
Listed
$635,000
—
MLS
Disclaimer: Historical sales information is derived from public records provided by the county offices. Information is not guaranteed and should be independently verified.
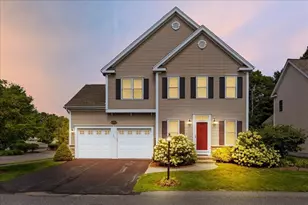
4 Daisy Lane #4, Raynham, MA 02767 (MLS# 73522475) is a Single Family property that was sold at $650,000 on August 28, 2026. This property was listed by Sharon Paul from our Sharon-Canton Regional Office.Want to learn more about 4 Daisy Lane #4? Do you have questions about finding other Single Family real estate for sale in Raynham? You can browse all Raynham real estate or contact a Coldwell Banker agent to request more information.