This is a carousel with tiles that activate property listing cards. Use the previous and next buttons to navigate.
1/1
$689,086
This is a carousel with tiles that activate property listing cards. Use the previous and next buttons to navigate.
1/1
Property Description
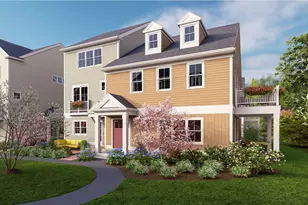
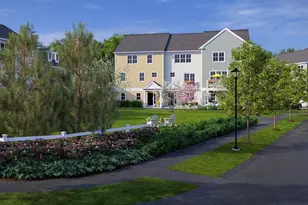
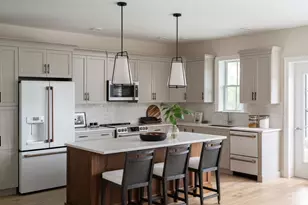
The Elm Mod floor plan w/ 3 bedrooms, 2.5 bathrooms, a den & a flex room, is the perfect size & offers plenty of space to spread out! Enjoy your morning coffee or dine alfresco on your large deck off the living room or cozy up with a good book or watch a movie in the flex room, however you spend your time, this home gives you plenty of options! The cabinet-packed kitchen with island & large pantry over looks the inviting living room. Pick out your optional designer upgrades & make this home your own personal style! Welcome to Larkwood, Raynham's newest 138-home townhome community by award-winning Thorndike Development. Modern convenience meets country living with lots of wooded open space, lovely courtyards, boat launch area, tot lot, half-basketball court, park, & community garden. Conveniently located off Rt. 44, and only 1.5 miles to Rt. 495 & 2 miles to Rt. 24. It's close to shopping, 2 MBTA stations, and only 35 miles to Boston or Providence. TO-BE-BUILT
Full Property Details
Full Property Details for 71 Oxbow Rd #38-1
Sign in to view more details. Local MLS Rules require you to be signed in. Not a member yet? Sign up now.
General
- Sold For: $689,086
- HOA FEE: $404/month
- Taxes: $12 (2025)
- Status: Closed
- Type: Condo
- MLS ID: 73457490
- Added to Site: 309 day(s) ago
Rooms
Bathrooms
- Total Bathrooms: 3
- Full Bathrooms: 2
- Half Bathrooms: 1
- Bathroom 1: Third
- Bathroom 2: Third
- Bathroom 3: Second
Bedrooms
- Total Bedrooms: 3
- Primary Bedroom: Third
- Bedroom 2: Third
- Bedroom 3: Third
Other Rooms
- Living Room: Second
- Kitchen: Second
- Dining Room: Second
Parking
- Garage: Yes
- Garage Spaces: 2
- Parking Features: Attached, Garage Door Opener, Common, Guest
Location
- County: Bristol
Structural Information
- Basement: Yes
- Stories/Levels: 3
- Square Feet: 2,550
- Year Built: 2026
Financial Considerations
- Association Fee: $404
- Tax Amount: $12.1
- Tax Year: 2025
Disclosures and Reports
- Disclosures/Rstr.: HOME IS TO-BE-BUILT with an ESTIMATED SUMMER 2026 delivery. Photos show optional upgrades that are similar to be built. We have ONE model home (Birch floor plan) available to view. WE DO NOT HAVE A MODEL OF THE ELM MOD. Community is under construction. Do not enter any homes w/o the Sales Team.
Listed by Thorndike Development, Stacy A. Quinn

Get Pre-Approved Today
Schools
Schools serving 71 Oxbow Rd #38-1
School District:Bridgewater-Raynham School District
| Name | Grades | Distance |
|---|---|---|
Merrill Elementary School 687 Pleasant Street, Raynham, MA 02767 | K-1 | 2.7 mi |
Laliberte Elementary School 777 Pleasant Street, Raynham, MA 02767 | 2-4 | 2.8 mi |
Raynham Middle School 420 Titicut Road, Raynham, MA 02767 | 5-8 | 3.6 mi |
Bridgewater-Raynham Regional 415 Center Street, Bridgewater, MA 02324 | 9-12 | 6.2 mi |
Disclaimer:
School attendance boundaries provided by ATTOM Data Solutions and are for reference only. Contact the school directly to verify enrollment eligibility.
Price & Sales History for 71 Oxbow Rd #38-1
Date
Details
Price
Change
Source
9/10/2026
Sold
$689,086
7.84%
MLS
11/24/2025
Listed
$639,000
—
MLS
Disclaimer: Historical sales information is derived from public records provided by the county offices. Information is not guaranteed and should be independently verified.
71 Oxbow Road #38-1, Raynham, MA 02767 (MLS# 73457490) is a Condo property that was sold at $689,086 on September 10, 2026. Want to learn more about 71 Oxbow Road #38-1? Do you have questions about finding other Condo real estate for sale in Raynham? You can browse all Raynham real estate or contact a Coldwell Banker agent to request more information.