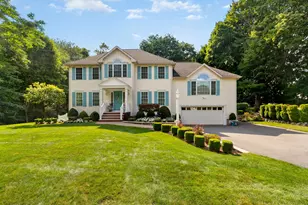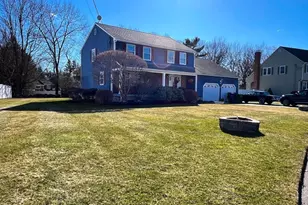
This is a carousel with tiles that activate property listing cards. Use the previous and next buttons to navigate.
1/1
$1,175,000
This is a carousel with tiles that activate property listing cards. Use the previous and next buttons to navigate.
1/1
Property Description
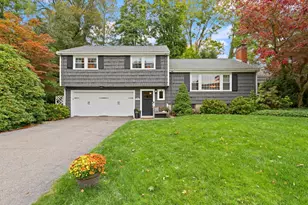
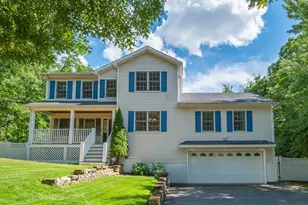
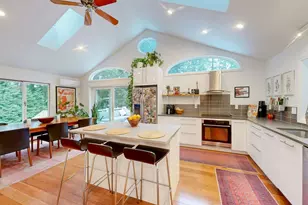
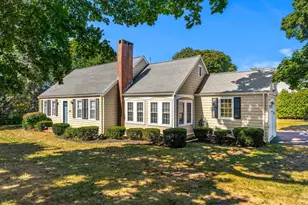
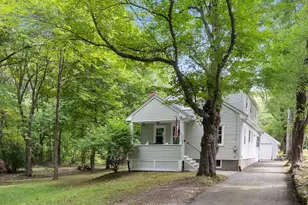
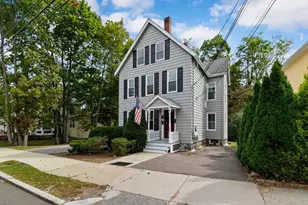
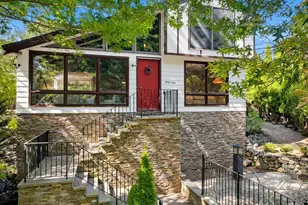
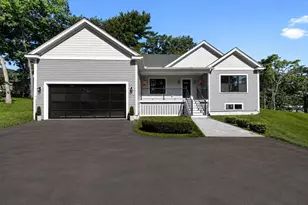
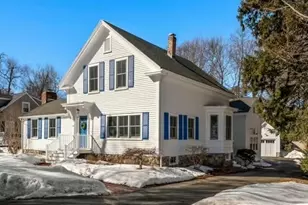
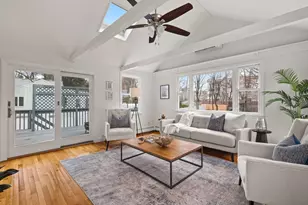
Step into this charming, meticulously maintained and thoughtfully updated 3+ bedroom, 2.5-bath ranch offering the perfect blend of character, comfort and functionality. A welcoming breezeway serves as the ideal mudroom and provides direct access to the expansive patio with pergola and spacious backyard, perfect for entertaining or relaxing. The heart of the home is the stunning sun-filled kitchen featuring soaring ceilings, a built-in coffee bar, abundant cabinetry, and an oversized island with seating for six. The main level also includes a beautiful living room, full bath, three bedrooms (one currently used as a dining room), a flexible office or dining space, and a half bath. The finished lower level offers exceptional bonus living space with a large family room featuring a fireplace, an additional bedroom, gym, and updated full bath. Conveniently located near the commuter rail with easy access to Routes 93 and 95, this exceptional Reading home is not to be missed
Full Property Details
Full Property Details for 18 Gleason Rd
General
- Sold For: $1,175,000
- Taxes: $9,528 (2026)
- Status: Closed
- Type: Single Family
- Source: MLSPin
- MLS ID: 73529313
- Added to Site: 79 day(s) ago
Interior
- Number of Rooms: 9
- Interior Features: Lighting - Overhead, Office, Internet Available - Broadband
- Fireplace: Yes
- Number of Fireplaces: 2
- Fireplace(s): Family Room, Living Room
- Appliances: Water Heater, Tankless Water Heater, Range, Dishwasher, Disposal, Refrigerator, Freezer, Washer, Dryer, Wine Refrigerator, Plumbed For Ice Maker
- Flooring: Tile, Carpet, Hardwood, Engineered Hardwood, Flooring - Hardwood, Flooring - Vinyl
Rooms
Bathrooms
- Total Bathrooms: 3
- Full Bathrooms: 2
- Half Bathrooms: 1
- Main Floor Baths: 1
- Main - Full Baths: 2
- Main - 1/2 Baths: 1
- Bathroom 1: Full Bathroom, Tiled Bathroom with Tub and Shower, Custom-Built Closet/Cabinets, Stone/Ceramic Tile Flo, First
- Bathroom 2: Half Bathroom, Stone/Ceramic Tile Flooring, Window(s, Main, First
- Bathroom 3: Bathroom - Full, Bathroom - Tiled With Shower Stal, Basement
Bedrooms
- Total Bedrooms: 3
- Primary Bedroom: First
- Bedroom 2: Cedar Closet(s), Hardwood Flooring, Bay/Bow/Box Window(s), Lighting - Overhead, First
- Bedroom 3: Closet, Vinyl Flooring, Bay/Bow/Box Window(s), Recessed Lighting, Closet - Double, Basement
Other Rooms
- Living Room: Closet, Hardwood Flooring, Picture Window(s), Exterior Access, Open Floorplan, Recessed Lighting, Main, First
- Family Room: Custom-Built Closet/Cabinets, Wall-to-Wall Carpet, Recessed Lighting, Basement
- Kitchen: Vaulted Ceiling(s), Stone/Ceramic Tile Flooring, Bay/Bow/Box Window(s), Dining Area, Kitchen Island, Wet Bar, Open Floorplan, Recessed Lighting, Lighting - Pendant, Lighting - Overhead, Main, First
- Dining Room: Closet, Bay/Bow/Box Window(s), Lighting - Overhead, Flooring - Engineered Hardwood, First
- Office: Flooring - Hardwood, Window(s) - Bay/Bow/Box, Lighting - Overhead, Main
- Laundry: Flooring - Stone/Ceramic Tile, Window(s) - Bay/Bow/Box, Lighting - Overhead, In Basement, Electric Dryer Hookup, Washer Hookup
Exterior
- Exterior Features: Porch - Enclosed, Patio, Rain Gutters, Storage, Screens, Fenced Yard, Stone Wall
- Color: Tan
Parking
- Garage: Yes
- Attached garage: Yes
- Garage Spaces: 2
- Total Spaces: 6
- Parking Features: Attached, Workshop in Garage, Paved Drive, Off Street, Paved
Location
- County: Middlesex
- Driving Directions: Main St. to South St. to Gleason Rd
Heating & Cooling
- Air Conditioning: Yes
- Cooling Type: Window Unit(s)
- Heating Type: Electric Baseboard, Hot Water, Oil
- Heating Fuel: Electric Baseboard, Hot Water, Oil
- Heating Zones: 1
Utilities
- Sewer: Public Sewer
- Water: Public
- Utility Description: Connection for Electric Range, Connection for Electric Oven, Connection for Electric Dryer, Washer Hookup, Icemaker Connection
Structural Information
- Architectural Style: Ranch
- Exterior Const.: Frame
- Basement: Yes
- Basement Desc.: Full, Finished, Interior Entry, Bulkhead, Sump Pump, Concrete
- Roof: Shingle
- Drive-In Doors: Storm Door(s)
- Square Feet: 2,399
- Sq. Ft. Source: Measured
- Living Area: 2,399 Sq. Ft.
- Year Built: 1954
Lot Features
- Lot Size (Acres): 0.34
- Lot Dimensions: .34
- Frontage: Public
- Fence: Yes
- Fencing (Description): Fenced/Enclosed, Fenced
Financial Considerations
- Price Per Sq. Ft.: $489.79
- Tax Amount: $9,528
- Tax Year: 2026
Disclosures and Reports
- Exclusions: Kitchen Chandelier, Living Room Shelf Above The Couch
- Property ID: 730349
Get Pre-Approved Today
Schools
Schools serving 18 Gleason Rd
School District:Reading School District
| Name | Grades | Distance |
|---|---|---|
Joshua Eaton Elementary School 365 Summer Avenue, Reading, MA 01867 | K-5 | 0.7 mi |
Walter S Parker Middle School 45 Temple Street, Reading, MA 01867 | 6-8 | 1.2 mi |
Reading Memorial High School 62 Oakland Road, Reading, MA 01867 | 9-12 | 2.1 mi |
Disclaimer:
School attendance boundaries provided by ATTOM Data Solutions and are for reference only. Contact the school directly to verify enrollment eligibility.
Price & Sales History for 18 Gleason Rd
Date
Details
Price
Change
Source
7/22/2026
Sold
$1,175,000
22.4%
MLS
6/03/2026
Listed
$960,000
—
MLS
Disclaimer: Historical sales information is derived from public records provided by the county offices. Information is not guaranteed and should be independently verified.
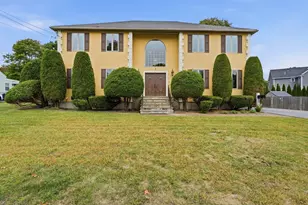
18 Gleason Rd, Reading, MA 01867 (MLS# 73529313) is a Single Family property that was sold at $1,175,000 on July 22, 2026. This property was listed by Mindy McMahon from our Marblehead Office.Want to learn more about 18 Gleason Rd? Do you have questions about finding other Single Family real estate for sale in Reading? You can browse all Reading real estate or contact a Coldwell Banker agent to request more information.