This is a carousel with tiles that activate property listing cards. Use the previous and next buttons to navigate.
1/1
$1,300,000
This is a carousel with tiles that activate property listing cards. Use the previous and next buttons to navigate.
1/1
Property Description
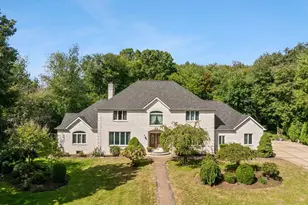
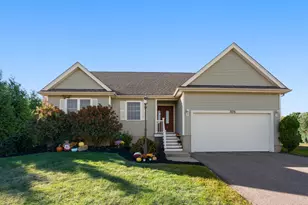
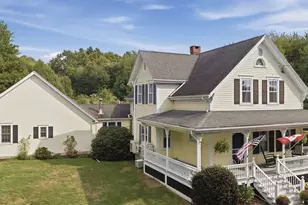
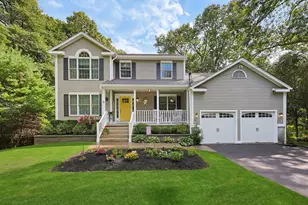
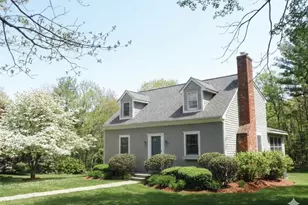
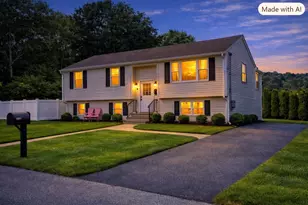
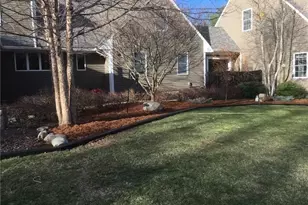
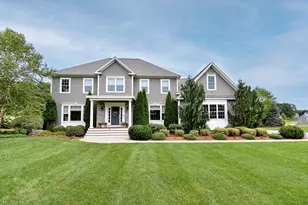
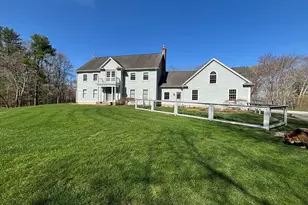
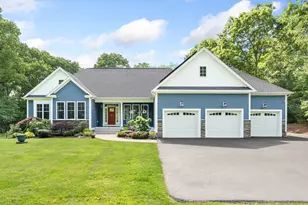
Radiant and Gracious Attention To Detail in This Builders Home. Step Back Cape Design All Top Of The Line Material Master Suite On The Frrst Floor Granet Counter Tops 4 Large Beds, 3 Full Baths With Heated Floors , 1 Half Bath Over 3,766 Square Foot Of Living Space. 4 Electric Fire Places 3 Propane 11 Zones Of Base Board Heat Ne Fire Places On 2 Acres, Giant 3 Car Heated Garage, Super Sweet In-Law, Centrial Air Minny Split and Heat , Gable Roof. Large Salt Water Peble Tec Pool, With Kitchen, Cabanna With Full Bath , Go-Cart Track and Basketball Court. Great Quality Building All The Bells and Whistles.
Full Property Details
Full Property Details for 67 Martin St
General
- Sold For: $1,300,000
- Taxes: $966,800 (2026)
- Status: Closed
- Type: Single Family
- Source: STWMLS
- MLS ID: 1403190
- Added to Site: 180 day(s) ago
Interior
- Number of Rooms: 9
- Interior Features: Skylights
- Fireplace: Yes
- Number of Fireplaces: 2
- Fireplace(s): Masonry
- Appliances: Dryer, Dishwasher, Oven, Oil Water Heater, Range, Refrigerator, Water Heater, Washer
- Flooring: Ceramic Tile, Hardwood
Rooms
Bathrooms
- Total Bathrooms: 5
- Full Bathrooms: 3
- Half Bathrooms: 2
Bedrooms
- Total Bedrooms: 4
Additional Information
- Pool: Yes
- Pool Description: In Ground
Parking
- Garage: Yes
- Garage Spaces: 3
- Covered Spaces: 3
- Total Spaces: 13
- Parking Features: Detached, Garage, Garage Door Opener
Location
- County: Bristolma
- Subdivision: SOUTH
- Near Highway: Yes
Heating & Cooling
- Central air: Yes
- Air Conditioning: Yes
- Cooling Type: Central Air Conditioning
- Heating Type: Baseboard, Hot Water, Oil
Utilities
- Sewer: Septic Tank
- Water: Well
- Well: Yes
Structural Information
- Architectural Style: Cape Cod
- Detached/Attached: Detached
- Construction: Plaster, Clapboard, Shingle Siding
- Basement: Yes
- Basement Desc.: Exterior Entry, Full, Interior Entry, Unfinished
- Windows: Skylight(s)
- Doors: Storm Door(s)
- Stories/Levels: 2
- Building Size: 3766
- Square Feet: 3,766
- Living Area: 3,766 Sq. Ft.
- Finished Total: 3,766 Sq. Ft.
- Finished Above Grnd: 3,766 Sq. Ft.
- Year Built: 1994
Lot Features
- Lot Size (Acres): 1.9974
- Lot Size (Sq. Ft.): 87,007
- Lot Size: 87007
Financial Considerations
- Tax Amount: $966,800
- Tax Year: 2026
Disclosures and Reports
- Property ID: 67MARTINSTREHB
- Lot Number: 9H
Get Pre-Approved Today
Schools
Schools serving 67 Martin St
School District:Dighton-Rehoboth School District
| Name | Grades | Distance |
|---|---|---|
Palmer River 326 Winthrop Street, Rehoboth, MA 02769 | K-4 | 3.9 mi |
Dorothy L Beckwith 330R Winthrop Street, Rehoboth, MA 02769 | 5-8 | 3.9 mi |
Dighton-Rehoboth Regional High School 2700 Regional Rd, Dighton, MA 02764 | 9-12 | 4.3 mi |
Disclaimer:
School attendance boundaries provided by ATTOM Data Solutions and are for reference only. Contact the school directly to verify enrollment eligibility.
Price & Sales History for 67 Martin St
Date
Details
Price
Change
Source
6/02/2026
Sold
$1,300,000
-7.14%
MLS
1/15/2026
Listed
$1,400,000
—
MLS
Disclaimer: Historical sales information is derived from public records provided by the county offices. Information is not guaranteed and should be independently verified.
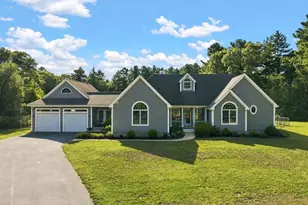
67 Martin Street, Rehoboth, MA 02769 (MLS# 1403190) is a Single Family property that was sold at $1,300,000 on June 02, 2026. This property was listed by Robert Sam Barchi from our Providence - Barrington Regional Office Office.Want to learn more about 67 Martin Street? Do you have questions about finding other Single Family real estate for sale in Rehoboth? You can browse all Rehoboth real estate or contact a Coldwell Banker agent to request more information.