
This is a carousel with tiles that activate property listing cards. Use the previous and next buttons to navigate.
1/1
$715,000
This is a carousel with tiles that activate property listing cards. Use the previous and next buttons to navigate.
1/1
Property Description
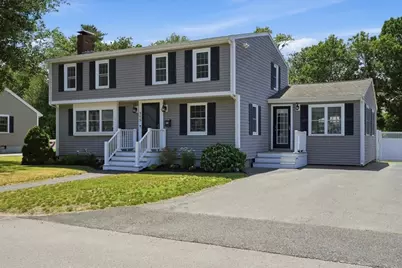
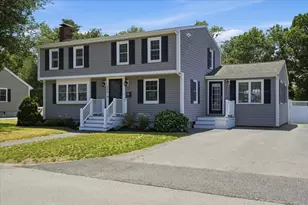
Welcome to 115 Moncrief Road, a beautifully maintained home set along the coveted fairways of the Harmon Golf Club on the South Shore. This special setting offers scenic views, a sense of privacy, and a lifestyle that feels like a retreat-right in your own backyard. Inside, the home features sun-filled living spaces with a seamless flow, perfect for both everyday living and entertaining. The kitchen anchors the home with ample cabinetry and workspace, opening to inviting dining and living areas. Generous bedrooms provide flexibility for family, guests, or a home office, while well-appointed bathrooms enhance comfort and convenience. Step outside and take in the peaceful golf course backdrop-ideal for morning coffee, evening gatherings, or simply enjoying the changing seasons. The yard offers a rare combination of open views and tranquility, making it a true standout. Located close to local shops, dining, and commuter routes, this home combines everyday convenience.
Full Property Details
Full Property Details for 115 Moncrief Rd
General
- Sold For: $715,000
- Taxes: $7,990 (2025)
- Status: Closed
- Type: Single Family
- Source: MLSPin
- MLS ID: 73547023
- Added to Site: 97 day(s) ago
Interior
- Number of Rooms: 8
- Interior Features: Closet, Bonus Room, Home Office
- Fireplace: Yes
- Number of Fireplaces: 2
- Fireplace(s): Family Room, Living Room
- Appliances: Water Heater, Range, Dishwasher, Microwave, Refrigerator, Washer, Dryer
- Flooring: Tile, Carpet, Hardwood, Flooring - Wall to Wall Carpet
Rooms
Bathrooms
- Total Bathrooms: 2
- Full Bathrooms: 2
- Main - Full Baths: 2
Bedrooms
- Total Bedrooms: 4
- Primary Bedroom: 13.00 x 12.00, Second, 156 Sq. Ft.
- Bedroom 2: Closet, Wall-to-Wall Carpet, 12.00 x 11.00, Second, 132 Sq. Ft.
- Bedroom 3: Closet, Wall-to-Wall Carpet, 13.00 x 12.00, Second, 156 Sq. Ft.
- Bedroom 4: Closet, Hardwood Flooring, 11.00 x 11.00, Second, 121 Sq. Ft.
Other Rooms
- Living Room: Hardwood Flooring, Exterior Access, 16.00 x 12.00, First, 192 Sq. Ft.
- Family Room: Vaulted Ceiling(s), Hardwood Flooring, Exterior Deck, Exterior Access, Recessed Lighting, Slider, Beadboard, Decorative Molding, 25.00 x 14.00, First, 350 Sq. Ft.
- Kitchen: Closet, Dining Area, Upgraded Countertops, Recessed Lighting, Wainscoting, 12.00 x 11.00, First, 132 Sq. Ft.
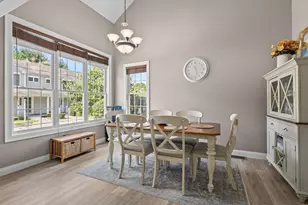
- Dining Room: Lighting - Pendant, Beadboard, 12.00 x 11.00, First, 132 Sq. Ft.
- Office: Closet, Flooring - Wall to Wall Carpet, 12.00 x 12.00, First, 144 Sq. Ft.
- Laundry: Electric Dryer Hookup, Walk-in Storage, Washer Hookup, In Basement
Additional Information
- Year Round: Yes
Exterior
- Exterior Features: Deck - Composite, Storage, Fenced Yard, Garden
- Color: gray
Parking
- Total Spaces: 4
- Parking Features: Paved Drive, Off Street, Paved
Location
- County: Plymouth
- Subdivision: East Rockland
- Driving Directions: 139-Pierce-Moncrief
School Information
- Elementary School: Phelps Elementary
- Middle School: John W. Rogers Middle
- High School: Rockland Senior
Heating & Cooling
- Air Conditioning: Yes
- Cooling Type: Window Unit(s)
- Heating Type: Forced Air, Oil, Propane
- Heating Fuel: Forced Air, Oil, Propane
- Heating Zones: 2
Utilities
- Sewer: Public Sewer
- Water: Public
- Utility Description: Connection for Electric Range, Connection for Electric Oven, Connection for Electric Dryer, Washer Hookup
Structural Information
- Architectural Style: Colonial
- Exterior Const.: Frame
- Basement: Yes
- Basement Desc.: Full, Partially Finished, Bulkhead, Sump Pump
- Roof: Shingle
- Square Feet: 1,932
- Sq. Ft. Source: Public Records
- Living Area: 1,932 Sq. Ft.
- Year Built: 1950
Lot Features
- Lot Size (Acres): 0.29
- Lot Dimensions: .29
- Frontage: Public
- Fence: Yes
- Lot Features: Level
- Fencing (Description): Fenced
Financial Considerations
- Price Per Sq. Ft.: $370.08
- Tax Amount: $7,990
- Tax Year: 2025
- Terms: Contract
Disclosures and Reports
- Exclusions: Basement Refrigerator In Bonus Room.
- Disclosures/Rstr.: Propane used for fireplace. Hardwood under carpets. Woodstove insert in living room.
- Property ID: 1158473
Get Pre-Approved Today
Schools
Schools serving 115 Moncrief Rd
School District:Rockland School District
| Name | Grades | Distance |
|---|---|---|
R. Stewart Esten Elementary School 733 Summer Street, Rockland, MA 02370 | 1-4 | 0.6 mi |
Jefferson Elementary School, Rockland, MA 93 George Street, Rockland, MA 02370 | K-4 | 0.6 mi |
John W Rogers Middle School 100 Taunton Avenue, Rockland, MA 02370 | 5-8 | 1.1 mi |
Rockland Senior High School 52 Mackinlay Way, Rockland, MA 02370 | 9-12 | 1.1 mi |
Disclaimer:
School attendance boundaries provided by ATTOM Data Solutions and are for reference only. Contact the school directly to verify enrollment eligibility.
Price & Sales History for 115 Moncrief Rd
Date
Details
Price
Change
Source
9/03/2026
Sold
$715,000
-4.54%
MLS
7/09/2026
Listed
$749,000
—
MLS
Disclaimer: Historical sales information is derived from public records provided by the county offices. Information is not guaranteed and should be independently verified.
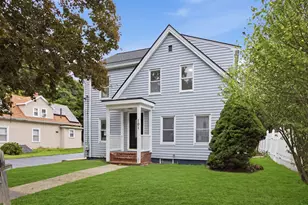
115 Moncrief Road, Rockland, MA 02370 (MLS# 73547023) is a Single Family property that was sold at $715,000 on September 03, 2026. This property was listed by Nancy King from our Duxbury Office.Want to learn more about 115 Moncrief Road? Do you have questions about finding other Single Family real estate for sale in Rockland? You can browse all Rockland real estate or contact a Coldwell Banker agent to request more information.