
This is a carousel with tiles that activate property listing cards. Use the previous and next buttons to navigate.
1/1
$575,000
This is a carousel with tiles that activate property listing cards. Use the previous and next buttons to navigate.
1/1
Property Description
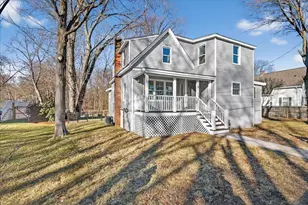
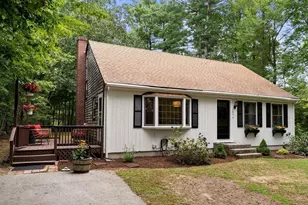
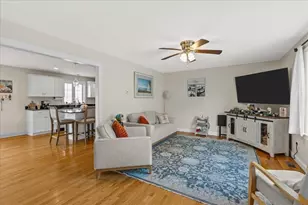
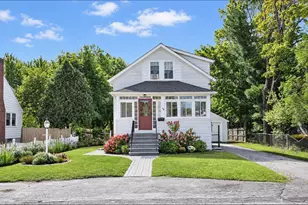
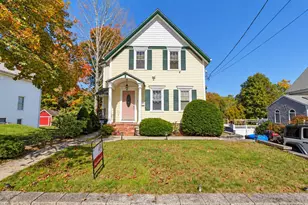
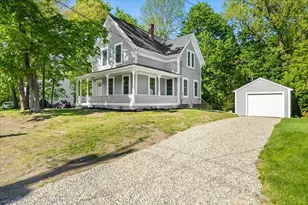
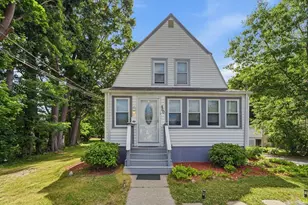
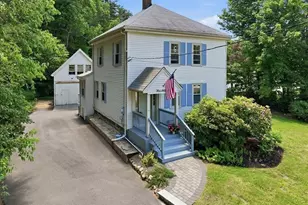
This antique farmhouse circa-1897 offers a blend of timeless historic character and investment versatility. Currently configured as a single family residence, this property boasts coveted R-2 zoning, presenting endless opportunities for extended living, allowing for a 2-Family home, lucrative rental income streams and multiple Live-Work uses. A large deck overlooks the expansive yard with space for recreation or the garden enthusiast having a private water source (requires hook up). Recent improvements include newer roofing on both structures (2013), heating (2013) HW heater (2023), driveway and stone walkway (2023). The home's kitchen has newer flooring (LVP), SS appliances (2025), a walk-in pantry & mudroom. Hardwood floors throughout, beamed ceilings, built-ins, moldings and beautiful custom radiator covers in kitchen, living and dining rooms. Large primary bedroom has an oversized closet, and the renovated bathroom (2013) has a new vanity. Abuts conservation land-Rail Trail nearby.
Full Property Details
Full Property Details for 364 North Ave
General
- Sold For: $575,000
- Taxes: $5,961 (2025)
- Status: Closed
- Type: Single Family
- Source: MLSPin
- MLS ID: 73522935
- Added to Site: 80 day(s) ago
Interior
- Number of Rooms: 6
- Interior Features: Mud Room
- Fireplace: Yes
- Number of Fireplaces: 1
- Appliances: Range, Dishwasher, Refrigerator, Washer, Dryer
- Flooring: Wood, Tile, Flooring - Hardwood
Rooms
Bathrooms
- Total Bathrooms: 1
- Full Bathrooms: 1
- Main - Full Baths: 1
- Bathroom 1: Full Bathroom, Bathroom with Tub and Shower, Custom-Built Closet/Cabinets, Stone/Ceramic Tile Flooring, , Second
Bedrooms
- Total Bedrooms: 3
- Primary Bedroom: Second
- Bedroom 2: Closet, Hardwood Flooring, Second
- Bedroom 3: Walk-In Closet(s), Hardwood Flooring, Lighting - Overhead, Third
Other Rooms
- Living Room: Beamed Ceilings, Hardwood Flooring, Stained Glass Window(s), Chair Rail, Lighting - Overhead, Crown Molding, First
- Kitchen: Dining Area, Pantry, Recessed Lighting, Stainless Steel Appliances, Storage, Gas Stove, Lighting - Overhead, First
- Dining Room: Beamed Ceilings, Custom-Built Closet/Cabinets, Hardwood Flooring, Chair Rail, Crown Molding, First
- Laundry: In Basement, Washer Hookup
Exterior
- Exterior Features: Porch, Deck, Deck - Wood, Rain Gutters, Barn/Stable, Professional Landscaping, Garden, Horses Permitted, Invisible Fence, Other
- Color: Beige
Parking
- Garage: Yes
- Garage Spaces: 2
- Total Spaces: 8
- Parking Features: Barn, Driveway
Location
- County: Plymouth
- Driving Directions: Rt 123 or VFW Pkwy to Union to North Ave
Heating & Cooling
- Air Conditioning: Yes
- Cooling Type: Window Unit(s)
- Heating Type: Central, Hot Water, Natural Gas
- Heating Fuel: Central, Hot Water, Natural Gas
- Heating Zones: 1
Utilities
- Sewer: Public Sewer
- Water: Public
- Utility Description: Connection for Gas Range, Connection for Gas Oven, Washer Hookup
Structural Information
- Architectural Style: Colonial, Antique
- Exterior Const.: Frame
- Basement: Yes
- Basement Desc.: Full, Bulkhead, Sump Pump, Unfinished
- Foundation Size: 576
- Roof: Shingle
- Square Feet: 1,192
- Sq. Ft. Source: Public Records
- Living Area: 1,192 Sq. Ft.
- Year Built: 1897
Additional Structures
- Other Structures: Barn/Stable
Lot Features
- Lot Size (Acres): 0.72
- Lot Dimensions: .72
- Frontage: Public
- Lot Features: Level
- Fencing (Description): Invisible
Financial Considerations
- Price Per Sq. Ft.: $482.38
- Tax Amount: $5,961
- Tax Year: 2025
- Terms: Contract
Disclosures and Reports
- Disclosures/Rstr.: Neither seller/sellers agent makes any warranty/guaranty of information contained herein. Buyer/Buyers Agent to conduct their own due diligence. 2nd Flr bedroom over the kitchen has no heat-easily added. Primary BR closet has stairs to attic behind right-side wall. Ring camera at exterior back door.
- Property ID: M:38 B:0 L:141, 1156652
Get Pre-Approved Today
Schools
Schools serving 364 North Ave
School District:Rockland School District
| Name | Grades | Distance |
|---|---|---|
John W Rogers Middle School 100 Taunton Avenue, Rockland, MA 02370 | 5-8 | 0.6 mi |
Rockland Senior High School 52 Mackinlay Way, Rockland, MA 02370 | 9-12 | 0.6 mi |
Jefferson Elementary School, Rockland, MA 93 George Street, Rockland, MA 02370 | K-4 | 1 mi |
R. Stewart Esten Elementary School 733 Summer Street, Rockland, MA 02370 | 1-4 | 2.1 mi |
Disclaimer:
School attendance boundaries provided by ATTOM Data Solutions and are for reference only. Contact the school directly to verify enrollment eligibility.
Price & Sales History for 364 North Ave
Date
Details
Price
Change
Source
8/12/2026
Sold
$575,000
1.79%
MLS
6/09/2026
Listed
$564,900
—
MLS
Disclaimer: Historical sales information is derived from public records provided by the county offices. Information is not guaranteed and should be independently verified.
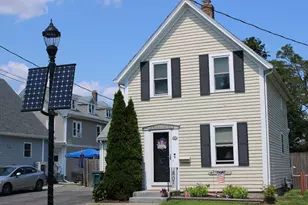
364 North Ave, Rockland, MA 02370 (MLS# 73522935) is a Single Family property that was sold at $575,000 on August 12, 2026. This property was listed by Ann Breen from our Scituate Office.Want to learn more about 364 North Ave? Do you have questions about finding other Single Family real estate for sale in Rockland? You can browse all Rockland real estate or contact a Coldwell Banker agent to request more information.