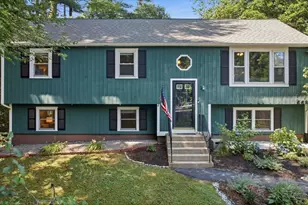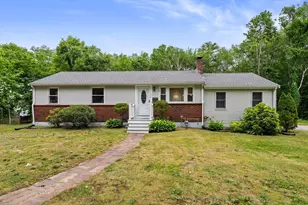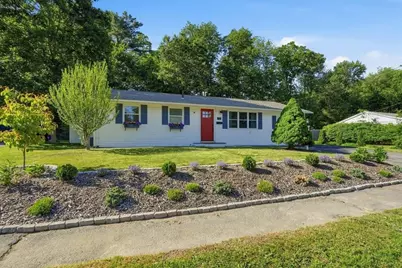
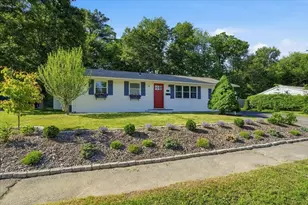
This is a carousel with tiles that activate property listing cards. Use the previous and next buttons to navigate.
1/1
$583,000
This is a carousel with tiles that activate property listing cards. Use the previous and next buttons to navigate.
1/1
Property Description
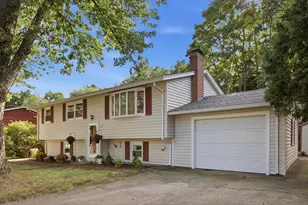
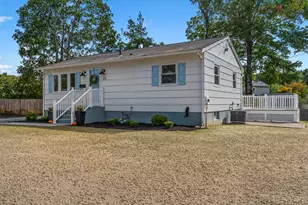
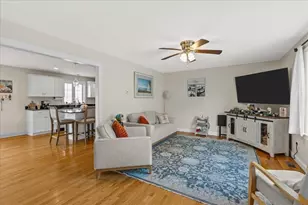
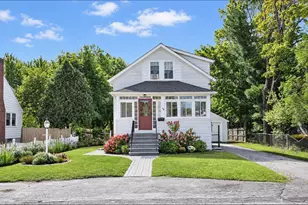
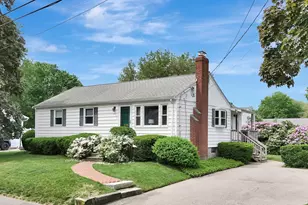
A/O - open houses canx. Bright & sunny this beautifully updated home offers the perfect floor plan for today's lifestyle.The open-concept layout features a spacious kitchen with granite countertops, a breakfast bar, repainted cabinetry, newer s.s. appliances & expanded storage. The dining area with additional cabinetry opens to the covered deck overlooking the backyard.The oversized living room is warm & inviting, showcasing refinished hardwood floors, new windows & updated trim throughout.Three versatile bedrooms provide flexible living options, including one currently used as an office. The stunning bathroom has been completely renovated with a new tub, tile,vanity, & fixtures. A stylish laundry rm offers new cabinetry, flooring & a wood ceiling.Outside, enjoy a large fenced yard with covered deck,shed & multiple entertaining spaces,including a grill station & firepit.Additional updates include custom built-ins, expanded closets, shiplap accent wall, & countless cosmetic improvements
Full Property Details
Full Property Details for 72 Josh Gray Rd
General
- Sold For: $583,000
- Taxes: $7,034 (2026)
- Status: Closed
- Type: Single Family
- Source: MLSPin
- MLS ID: 73533164
- Added to Site: 70 day(s) ago
Interior
- Number of Rooms: 6
- Appliances: Gas Water Heater, Range, Dishwasher, Microwave, Refrigerator, Washer, Dryer
- Flooring: Tile, Laminate, Hardwood
Rooms
Bathrooms
- Total Bathrooms: 1
- Full Bathrooms: 1
- Main - Full Baths: 1
- Bathroom 1: Full Bathroom, Tiled Bathroom with Tub and Shower, Stone/Ceramic Tile Flooring, 8.00 x 7.00, 56 Sq. Ft.
Bedrooms
- Total Bedrooms: 3
- Primary Bedroom: 18.00 x 12.00, First, 216 Sq. Ft.
- Bedroom 2: Ceiling Fan(s), Hardwood Flooring, 11.00 x 10.00, First, 110 Sq. Ft.
- Bedroom 3: Ceiling Fan(s), Laminate Flooring, 12.00 x 12.00, First, 144 Sq. Ft.
Other Rooms
- Living Room: Ceiling Fan(s), Hardwood Flooring, Recessed Lighting, 26.00 x 12.00, First, 312 Sq. Ft.
- Kitchen: Stone/Ceramic Tile Flooring, Dining Area, Stone/Granite/Solid Countertops, Kitchen Island, Open Floorplan, Recessed Lighting, Remodeled, Slider, Lighting - Pendant, 26.00 x 12.00, First, 312 Sq. Ft.
- Laundry: Closet/Cabinets - Custom Built, Flooring - Laminate, Gas Dryer Hookup, Recessed Lighting, Washer Hookup, First Floor
Exterior
- Exterior Features: Covered Patio/Deck, Cabana, Rain Gutters, Storage, Decorative Lighting, Fenced Yard
- Color: White
Parking
- Total Spaces: 4
- Parking Features: Off Street, Paved
Location
- County: Plymouth
- Driving Directions: Summer St to Levin Rd to Josh Gray Rd
Heating & Cooling
- Air Conditioning: Yes
- Cooling Type: Central Air
- Cooling Zones: 1
- Heating Type: Forced Air, Natural Gas
- Heating Fuel: Forced Air, Natural Gas
- Heating Zones: 1
Utilities
- Sewer: Public Sewer
- Water: Public
- Utility Description: Connection for Gas Range, Connection for Gas Oven, Connection for Gas Dryer, Washer Hookup, Generator Connection
Structural Information
- Architectural Style: Ranch
- Exterior Const.: Frame
- Basement: Yes
- Basement Desc.: Crawl Space, Slab
- Roof: Shingle
- Square Feet: 1,184
- Sq. Ft. Source: Public Records
- Living Area: 1,184 Sq. Ft.
- Year Built: 1950
Additional Structures
- Other Structures: Cabana
Lot Features
- Lot Size (Acres): 0.19
- Lot Dimensions: .19
- Frontage: Public
- Fence: Yes
- Lot Features: Level
- Fencing (Description): Fenced/Enclosed, Fenced
Financial Considerations
- Price Per Sq. Ft.: $492.4
- Tax Amount: $7,034
- Tax Year: 2026
Disclosures and Reports
- Disclosures/Rstr.: 3rd bedroom has no closet. Seller preference for closing date is around 7th August.
- Property ID: 1158902
Get Pre-Approved Today
Schools
Schools serving 72 Josh Gray Rd
School District:Rockland School District
| Name | Grades | Distance |
|---|---|---|
R. Stewart Esten Elementary School 733 Summer Street, Rockland, MA 02370 | 1-4 | 0.3 mi |
Jefferson Elementary School, Rockland, MA 93 George Street, Rockland, MA 02370 | K-4 | 0.8 mi |
John W Rogers Middle School 100 Taunton Avenue, Rockland, MA 02370 | 5-8 | 1.3 mi |
Rockland Senior High School 52 Mackinlay Way, Rockland, MA 02370 | 9-12 | 1.3 mi |
Disclaimer:
School attendance boundaries provided by ATTOM Data Solutions and are for reference only. Contact the school directly to verify enrollment eligibility.
Price & Sales History for 72 Josh Gray Rd
Date
Details
Price
Change
Source
8/07/2026
Sold
$583,000
7.96%
MLS
6/10/2026
Listed
$540,000
—
MLS
Disclaimer: Historical sales information is derived from public records provided by the county offices. Information is not guaranteed and should be independently verified.
72 Josh Gray Rd, Rockland, MA 02370 (MLS# 73533164) is a Single Family property that was sold at $583,000 on August 07, 2026. This property was listed by Cole Austin Real Estate Team from our Scituate Office.Want to learn more about 72 Josh Gray Rd? Do you have questions about finding other Single Family real estate for sale in Rockland? You can browse all Rockland real estate or contact a Coldwell Banker agent to request more information.