
This is a carousel with tiles that activate property listing cards. Use the previous and next buttons to navigate.
1/1
$985,000
This is a carousel with tiles that activate property listing cards. Use the previous and next buttons to navigate.
1/1
Property Description
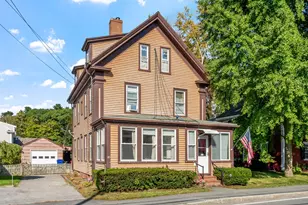
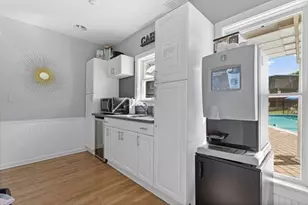
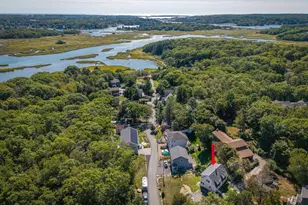
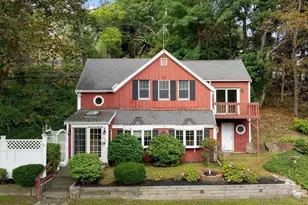
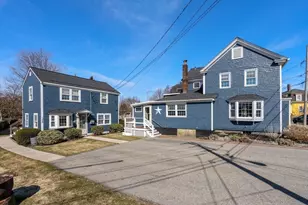
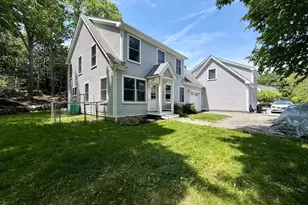
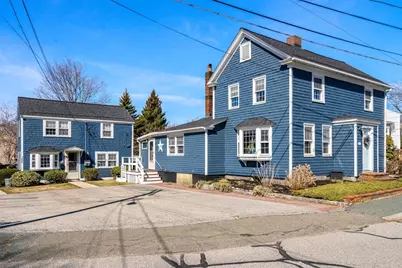
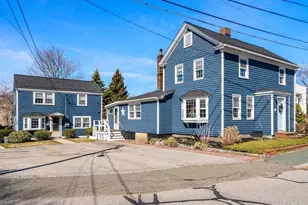
A Rare Rockport Opportunity. 2 Homes on 1 Lot. This in town property offers a 7 room, 3br, 1.5 bath lovely colonial home & a separate cottage containing a 5 room, 2br, 1ba, and a 3 room, 1br, 1ba, all on a nicely landscaped, level lot with parking for 4 cars. The main house consists of 3 bedrooms, an eat in kitchen, living room, family room formal dining room and laundry room with lovely built-ins, exposed beams, custom cabinetry & original ship lat. The oversized heated basement with a newer sewer line and 2 cleanouts were installed in 2014. New Roof on both homes with a 50 yr warranty & trim replaced around windows. The cottage offers 2 large bedrooms that leads out to an enclosed porch and out to a large level yard with garden sheds. Incredibly close to Front & Back Beaches, Old Garden Beach, Bearskin Neck, galleries, stellar restaurants, and the lauded Shalin Liu Performance Center. A rare opportunity to turn your investment into instant profit. See MLS for same data
Full Property Details
Full Property Details for 38 & 38R High St
General
- Sold For: $985,000
- Taxes: $9,569 (2026)
- Status: Closed
- Type: Single Family
- Source: MLSPin
- MLS ID: 73496158
- Added to Site: 98 day(s) ago
Interior
- Number of Rooms: 14
- Interior Features: Countertops - Upgraded, Closet, Kitchen, Bedroom, Bathroom
- Fireplace: Yes
- Number of Fireplaces: 2
- Fireplace(s): Living Room
- Appliances: Water Heater, Oven, Refrigerator, Washer, Dryer
- Flooring: Wood, Tile, Vinyl, Carpet, Hardwood, Flooring - Vinyl, Flooring - Hardwood, Flooring - Stone/Ceramic Tile, Laminate
Rooms
Bathrooms
- Total Bathrooms: 4
- Full Bathrooms: 3
- Half Bathrooms: 1
- Main - Full Baths: 3
- Main - 1/2 Baths: 1
- Bathroom 1: Half Bathroom, Vinyl Flooring, 4.00 x 4.00, First, 16 Sq. Ft.
- Bathroom 2: Full Bathroom, Linen Closet, Stone/Ceramic Tile Floo, 11.00 x 8.00, Second, 88 Sq. Ft.
- Bathroom 3: Closet - Linen, Flooring - Laminate, 5.00 x 6.00, Second, 30 Sq. Ft.
Bedrooms
- Total Bedrooms: 6
- Primary Bedroom: 21.00 x 11.00, Second, 231 Sq. Ft.
- Bedroom 2: Walk-In Closet(s), Cedar Closet(s), Hardwood Flooring, 16.00 x 11.00, Second, 176 Sq. Ft.
- Bedroom 3: Custom-Built Closet/Cabinets, Hardwood Flooring, 13.00 x 8.00, Second, 104 Sq. Ft.
Other Rooms
- Living Room: Beamed Ceilings, Wall-to-Wall Carpet, 16.00 x 12.00, First, 192 Sq. Ft.
- Family Room: Custom-Built Closet/Cabinets, Wall-to-Wall Carpet, 17.00 x 17.00, First, 289 Sq. Ft.
- Kitchen: Closet, Vinyl Flooring, 15.00 x 11.00, First, 165 Sq. Ft.
- Dining Room: Custom-Built Closet/Cabinets, Wall-to-Wall Carpet, Bay/Bow/Box Window(s), 17.00 x 12.00, First, 204 Sq. Ft.
- Laundry: Laundry Closet, Flooring - Vinyl, First Floor, Electric Dryer Hookup, Washer Hookup
Additional Information
- Year Round: Yes
Exterior
- Exterior Features: Porch - Enclosed, Rain Gutters, Storage, Professional Landscaping, Screens, Fenced Yard, Guesthouse
- Color: Blue
Parking
- Total Spaces: 6
- Parking Features: Paved Drive, Off Street, Paved
Location
- Area: Bearskin Neck
- County: Essex
- Driving Directions: 5 Corners, right to Parker. Left onto High. HOMES are on the left.
School Information
- Elementary School: Rockport
- Middle School: Rockport
- High School: Rockport
Heating & Cooling
- Cooling Type: None
- Heating Type: Baseboard, Electric Baseboard, Oil, Other
- Heating Fuel: Baseboard, Electric Baseboard, Oil, Other
- Heating Zones: 13
Utilities
- Sewer: Public Sewer
- Water: Public
- Utility Description: Connection for Electric Range, Connection for Electric Oven, Connection for Electric Dryer, Washer Hookup
Structural Information
- Architectural Style: Colonial
- Exterior Const.: Frame
- Basement: Yes
- Basement Desc.: Full, Interior Entry, Bulkhead, Concrete
- Foundation Size: 720
- Roof: Shingle
- Square Feet: 3,000
- Sq. Ft. Source: Other
- Living Area: 3,000 Sq. Ft.
- Year Built: 1850
Additional Structures
- Other Structures: Guest House
Lot Features
- Lot Size (Acres): 0.24
- Lot Dimensions: .24
- Frontage: Public
- Street/Road Desc.: Paved
- Fence: Yes
- Lot Features: Level
- Fencing (Description): Fenced
Water Features
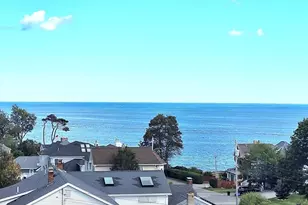
- Water Front Desc.: Ocean, Walk to, 1/10 to 3/10 To Beach, Beach Ownership(Public)
Green Features
- Energy Efficient: Thermostat
Financial Considerations
- Price Per Sq. Ft.: $328.33
- Tax Amount: $9,569.95
- Tax Year: 2026
Disclosures and Reports
- Disclosures/Rstr.: Fire places are blocked off and wall oven in main house not working. Coal Stove in main house has not been used in many years. FHW is piped in from main house to heat cottage on first floor. Also listed as MLS# 73496169
Get Pre-Approved Today
Schools
Schools serving 38 & 38R High St
School District:Rockport School District
| Name | Grades | Distance |
|---|---|---|
Rockport Elementary School 34 Jerdens Lane, Rockport, MA 01966 | PK-5 | 0.5 mi |
Rockport Middle School 26 Jerdens Lane, Rockport, MA 01966 | 6-8 | 0.5 mi |
Rockport High School 24 Jerdens Lane, Rockport, MA 01966 | 9-12 | 0.5 mi |
Disclaimer:
School attendance boundaries provided by ATTOM Data Solutions and are for reference only. Contact the school directly to verify enrollment eligibility.
Price & Sales History for 38 & 38R High St
Date
Details
Price
Change
Source
7/10/2026
Sold
$985,000
—
MLS
5/14/2026
Price Reduced
$985,000
-14.72%
MLS
4/06/2026
Listed
$1,155,000
—
MLS
Disclaimer: Historical sales information is derived from public records provided by the county offices. Information is not guaranteed and should be independently verified.
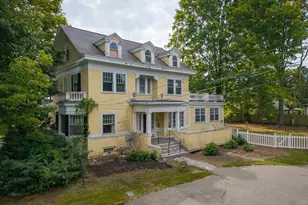
38 & 38R High St, Rockport, MA 01966 (MLS# 73496158) is a Single Family property that was sold at $985,000 on July 10, 2026. This property was listed by Mary Matthews from our Manchester, MA Office.Want to learn more about 38 & 38R High St? Do you have questions about finding other Single Family real estate for sale in Rockport? You can browse all Rockport real estate or contact a Coldwell Banker agent to request more information.