
This is a carousel with tiles that activate property listing cards. Use the previous and next buttons to navigate.
1/1
$815,000
This is a carousel with tiles that activate property listing cards. Use the previous and next buttons to navigate.
1/1
Property Description
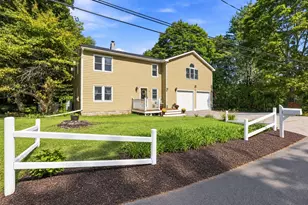
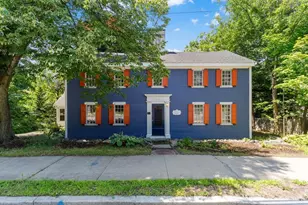
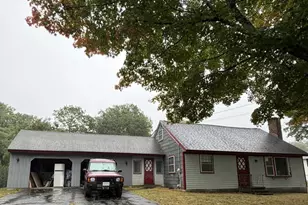
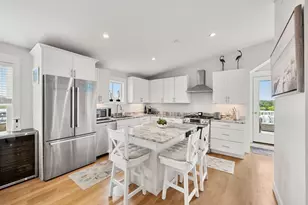
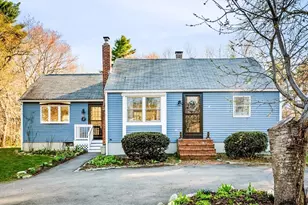
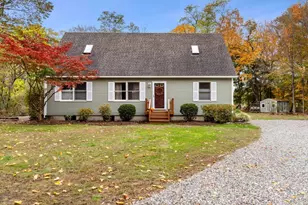
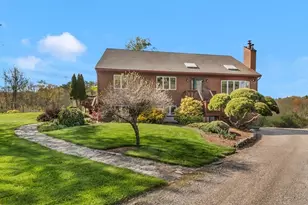
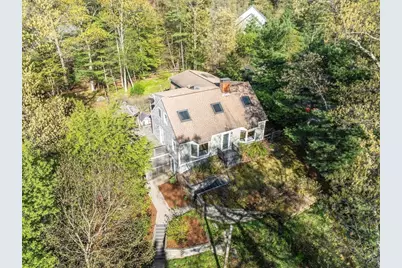
This inviting post & beam Cape perfectly blends peaceful, rural charm with everyday convenience. Thoughtfully designed for both comfort & flexibility, this home offers an easy, flowing layout that adapts to your lifestyle. The well-appointed kitchen opens seamlessly to the living room/dining area, making it perfect for entertaining. The primary bedroom is conveniently located on the main level, w/the main bath. Upstairs you will find 2 add'l bedrooms & extra flex space. The finished lower level expands your living space--ideal for a home office, fitness area or casual hangout. Outside, relax on a spacious deck overlooking a private, expansive yard--perfect for entertaining, gardening, or simply unwinding in your own outdoor retreat. An oversized two-bay detached garage offers ample space for storage, hobbies or gear. Ideally located just minutes from local beaches, town boat ramp, commuting routes & everyday amenities, this home offers the perfect balance of relaxation &Â accessibility.
Full Property Details
Full Property Details for 215 Wethersfield St
General
- Sold For: $815,000
- Taxes: $8,784 (2026)
- Status: Closed
- Type: Single Family
- Source: MLSPin
- MLS ID: 73518723
- Added to Site: 53 day(s) ago
Interior
- Number of Rooms: 7
- Interior Features: Bonus Room, Mud Room
- Fireplace: Yes
- Number of Fireplaces: 1
- Fireplace(s): Dining Room
- Appliances: Range, Dishwasher, Disposal, Microwave, Washer, Dryer, ENERGY STAR Qualified Refrigerator
- Flooring: Wood, Tile, Carpet, Flooring - Wall to Wall Carpet, Flooring - Stone/Ceramic Tile
Rooms
Bathrooms
- Total Bathrooms: 2
- Full Bathrooms: 2
- Main - Full Baths: 2
- Bathroom 1: 3/4 Bathroom, Bathroom with Shower Stall, Wood Flooring, First
- Bathroom 2: Full Bathroom, Bathroom Double Vanity/Double Sink, T, Second
Bedrooms
- Total Bedrooms: 3
- Primary Bedroom: Main, First
- Bedroom 2: Skylight, Wall-to-Wall Carpet, Second
- Bedroom 3: Wall-to-Wall Carpet, Second
- Bedroom 4: Skylight, Wall-to-Wall Carpet, Second
Other Rooms
- Living Room: Wood Flooring, Bay/Bow/Box Window(s), Open Floorplan, Main, First
- Kitchen: Stone/Ceramic Tile Flooring, Stone/Granite/Solid Countertops, Kitchen Island, Exterior Deck, Exterior Access, Open Floorplan, Stainless Steel Appliances, Main, First
- Dining Room: Wood Flooring, Bay/Bow/Box Window(s), Exterior Deck, Open Floorplan, Main, First
- Laundry: Electric Dryer Hookup, Washer Hookup, In Basement
Exterior
- Exterior Features: Deck
Parking
- Garage: Yes
- Garage Spaces: 2
- Total Spaces: 6
- Parking Features: Detached, Garage Door Opener, Storage, Workshop in Garage, Garage Faces Side, Off Street
Location
- County: Essex
- Driving Directions: GPS
School Information
- Elementary School: Pine Grove Elementary School
- Middle School: Triton Middle School
- High School: Triton High School
Heating & Cooling
- Air Conditioning: Yes
- Cooling Type: Window Unit(s)
- Heating Type: Baseboard, Electric Baseboard, Radiant, Oil
- Heating Fuel: Baseboard, Electric Baseboard, Radiant, Oil
Utilities
- Sewer: Private Sewer
- Water: Public
- Utility Description: Connection for Electric Range, Connection for Electric Dryer
Structural Information
- Architectural Style: Cape
- Exterior Const.: Frame, Post & Beam
- Basement: Yes
- Basement Desc.: Full, Partially Finished, Walk-Out Access, Concrete
- Roof: Shingle
- Drive-In Doors: Insulated Doors, Storm Door(s)
- Square Feet: 2,195
- Sq. Ft. Source: Public Records
- Living Area: 2,195 Sq. Ft.
- Year Built: 1981
Lot Features
- Lot Size (Acres): 0.95
- Lot Dimensions: .95
- Frontage: Public
- Lot Features: Corner Lot, Sloped
Financial Considerations
- Price Per Sq. Ft.: $371.3
- Tax Amount: $8,784
- Tax Year: 2026
Disclosures and Reports
- Exclusions: Dog Door In Bedroom. Heaters & Upper Cabinets In Garage.
- Disclosures/Rstr.: **Seller using room on main level as the main bedroom. **Home Warranty is being offered to Buyer.
- Property ID: 2124383
Get Pre-Approved Today
Schools
Schools serving 215 Wethersfield St
School District:Triton School District
| Name | Grades | Distance |
|---|---|---|
Pine Grove 191 Main Street, Rowley, MA 01969 | PK-6 | 1 mi |
Triton Regional Middle School 112 Elm Street, Newbury, MA 01922 | 7-8 | 2 mi |
Triton Regional High School 112 Elm Street, Newbury, MA 01922 | 9-12 | 2 mi |
Disclaimer:
School attendance boundaries provided by ATTOM Data Solutions and are for reference only. Contact the school directly to verify enrollment eligibility.
Price & Sales History for 215 Wethersfield St
Date
Details
Price
Change
Source
6/26/2026
Sold
$815,000
-2.86%
MLS
5/14/2026
Listed
$839,000
—
MLS
Disclaimer: Historical sales information is derived from public records provided by the county offices. Information is not guaranteed and should be independently verified.
215 Wethersfield Street, Rowley, MA 01969 (MLS# 73518723) is a Single Family property that was sold at $815,000 on June 26, 2026. This property was listed by Robin Pagliarulo from our Newburyport Office.Want to learn more about 215 Wethersfield Street? Do you have questions about finding other Single Family real estate for sale in Rowley? You can browse all Rowley real estate or contact a Coldwell Banker agent to request more information.