
This is a carousel with tiles that activate property listing cards. Use the previous and next buttons to navigate.
1/1
$424,900
This is a carousel with tiles that activate property listing cards. Use the previous and next buttons to navigate.
1/1
Property Description
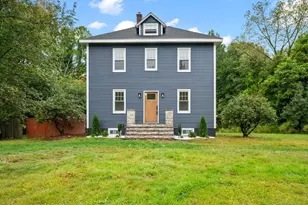
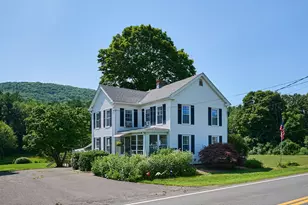
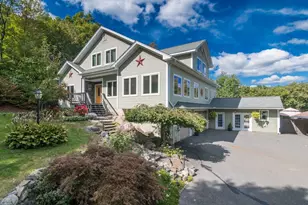
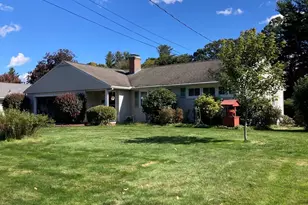
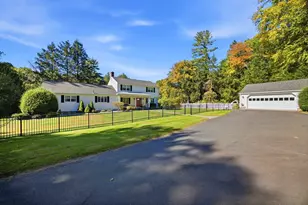
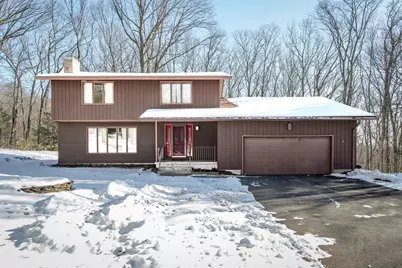
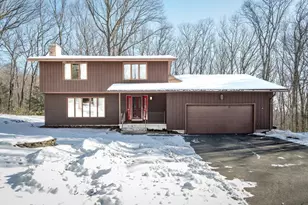
Capture the country with this lovely 4 bedroom home just minutes from Westfield. Spacious rooms with abundant natural light overlooking a private wooded lot. Tucked away on a cul-de-sac road with wonderful views, this home offers space to entertain family and friends. Kitchen is ideal for preparing gourmet meals while still being able to chat with friends in the family room or on the wrap around deck. Work at home with your home office that is away from the noise of every day life. 2 car garage, mini -splits, partial finished basement. and so much more New septic to be installed prior to closing
Full Property Details
Full Property Details for 49 Glasgow Dr
General
- Sold For: $424,900
- Taxes: $6,524 (2025)
- Status: Closed
- Type: Single Family
- Source: MLSPin
- MLS ID: 73477553
- Added to Site: 104 day(s) ago
Interior
- Number of Rooms: 8
- Interior Features: Lighting - Overhead, Closet, Home Office, Foyer, Mud Room, Central Vacuum
- Fireplace: Yes
- Number of Fireplaces: 1
- Fireplace(s): Living Room
- Appliances: Water Heater, Oven, Dishwasher, Range, Refrigerator, Washer, Dryer
- Flooring: Tile, Vinyl, Carpet, Flooring - Wall to Wall Carpet, Laminate
Rooms
Bathrooms
- Total Bathrooms: 3
- Full Bathrooms: 2
- Half Bathrooms: 1
- Main - Full Baths: 2
- Main - 1/2 Baths: 1
- Bathroom 1: Half Bathroom, Ceiling Fan(s), Stone/Ceramic Tile Flooring, First
- Bathroom 2: Full Bathroom, Bathroom with Tub and Shower, Stone/C, Second
- Bathroom 3: Bathroom - Full, Second
Bedrooms
- Total Bedrooms: 4
- Primary Bedroom: Yes, Second
- Bedroom 2: Closet, Wall-to-Wall Carpet, Second
- Bedroom 3: Closet, Wall-to-Wall Carpet, Second
- Bedroom 4: Ceiling Fan(s), Closet, Wall-to-Wall Carpet
Other Rooms
- Living Room: Wall-to-Wall Carpet, Exterior Access, Main, First
- Family Room: Wall-to-Wall Carpet, Exterior Deck, Exterior Access, Slider, Main, First
- Kitchen: Vinyl Flooring, Dining Area, Upgraded Countertops, Open Floorplan, Main, First
- Dining Room: Wall-to-Wall Carpet, Lighting - Overhead, First
- Office: Flooring - Wall to Wall Carpet, First
- Laundry: Electric Dryer Hookup, Washer Hookup
Additional Information
- Year Round: Yes
Exterior
- Exterior Features: Porch, Deck, Rain Gutters, Screens
- Color: Brown
Parking
- Garage: Yes
- Attached garage: Yes
- Garage Spaces: 2
- Total Spaces: 4
- Parking Features: Attached, Garage Door Opener, Workshop in Garage, Paved Drive, Off Street, Paved
Location
- County: Hampden
- Driving Directions: General Knox to Old New England to Glasgow
Heating & Cooling
- Air Conditioning: Yes
- Cooling Type: Ductless
- Heating Type: Baseboard, Oil
- Heating Fuel: Baseboard, Oil
Utilities
- Sewer: Private Sewer
- Water: Private
- Utility Description: Connection for Electric Range, Connection for Electric Dryer, Washer Hookup
Structural Information
- Architectural Style: Colonial
- Exterior Const.: Frame
- Basement: Yes
- Basement Desc.: Full, Partially Finished, Bulkhead, Concrete
- Roof: Shingle
- Drive-In Doors: Insulated Doors, Storm Door(s)
- Square Feet: 2,206
- Sq. Ft. Source: Other
- Living Area: 2,206 Sq. Ft.
- Year Built: 1972
Lot Features
- Lot Size (Acres): 1.9
- Lot Dimensions: 1.9
- Frontage: Public
- Street/Road Desc.: Paved
- Lot Features: Cul-De-Sac, Wooded, Sloped
Financial Considerations
- Price Per Sq. Ft.: $192.61
- Tax Amount: $6,524
- Tax Year: 2025
Disclosures and Reports
- Disclosures/Rstr.: Fireplace will need work prior to use. New septic system to be installed prior to closing, skylights no not open, New septic to be installed prior to closing
- Property ID: M:0025 B:0003 L:0016, 4071967
Get Pre-Approved Today
Schools
Schools serving 49 Glasgow Dr
School District:Gateway School District
| Name | Grades | Distance |
|---|---|---|
Littleville Elementary School 4 Littleville Road, Huntington, MA 01050 | PK-5 | 7.4 mi |
Gateway Regional Junior High School 12 Littleville Road, Huntington, MA 01050 | 6-8 | 7.5 mi |
Gateway Regional High School 12 Littleville Road, Huntington, MA 01050 | 9-12 | 7.5 mi |
Disclaimer:
School attendance boundaries provided by ATTOM Data Solutions and are for reference only. Contact the school directly to verify enrollment eligibility.
Price & Sales History for 49 Glasgow Dr
Date
Details
Price
Change
Source
4/16/2026
Sold
$424,900
—
MLS
2/16/2026
Listed
$424,900
—
MLS
Disclaimer: Historical sales information is derived from public records provided by the county offices. Information is not guaranteed and should be independently verified.
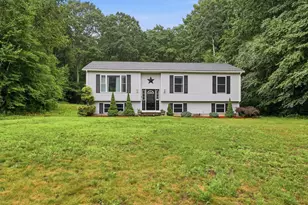
49 Glasgow Dr, Russell, MA 01071 (MLS# 73477553) is a Single Family property that was sold at $424,900 on April 16, 2026. This property was listed by Kathy Wallis-McCann from our Western Massachusetts Office.Want to learn more about 49 Glasgow Dr? Do you have questions about finding other Single Family real estate for sale in Russell? You can browse all Russell real estate or contact a Coldwell Banker agent to request more information.