
This is a carousel with tiles that activate property listing cards. Use the previous and next buttons to navigate.
1/1
$749,900
This is a carousel with tiles that activate property listing cards. Use the previous and next buttons to navigate.
1/1
Property Description
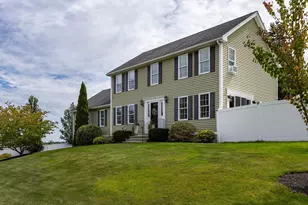
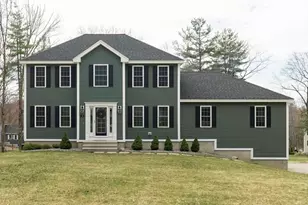
Built in 2021, and set on one of the most picturesque roads in Rutland, this well-maintained 3-bed, 2.5-bath home delivers on every front! You'll love the chef's kitchen, huge family room where sunsets pour through the windows, formal dining room, and additional bonus room - ideal for a home office or playroom. The kitchen shines with granite counters, a large island, gas range, and sleek finishes. Upstairs, all 3 bedrooms offer comfort and ample natural light, including a standout primary suite with a walk-in closet and en suite bath. The real show stopper is the back patio featuring mature landscaping, a granite island for entertaining, large sitting area, fire pit, and custom outdoor kitchen including a 40" Lion grill and 24" Vision kamado smoker. You'll love the drive home as you pass by horses and stone fences. The dead-end dirt road surrounded by trees and complete stillness is the epitome of a private, relaxing setting. Minutes to 68 offering quick access to Rutland & Holden.
Full Property Details
Full Property Details for 97 Glenwood Pl Ext
General
- Sold For: $749,900
- Taxes: $7,265 (2025)
- Status: Closed
- Type: Single Family
- Source: MLSPin
- MLS ID: 73515104
- Added to Site: 62 day(s) ago
Interior
- Number of Rooms: 7
- Interior Features: Wainscoting, Crown Molding, Office, Sitting Room
- Fireplace: Yes
- Number of Fireplaces: 1
- Fireplace(s): Living Room
- Appliances: Water Heater, Tankless Water Heater, Range, Dishwasher, Microwave, Washer, Dryer, ENERGY STAR Qualified Refrigerator
- Flooring: Wood, Tile, Carpet, Flooring - Hardwood
Rooms
Bathrooms
- Total Bathrooms: 3
- Full Bathrooms: 2
- Half Bathrooms: 1
- Main - Full Baths: 2
- Main - 1/2 Baths: 1
Bedrooms
- Total Bedrooms: 3
- Primary Bedroom: Second
- Bedroom 2: Ceiling Fan(s), Closet, Wall-to-Wall Carpet, Second
- Bedroom 3: Ceiling Fan(s), Closet, Wall-to-Wall Carpet, Second
Other Rooms
- Living Room: Cathedral Ceiling(s), Ceiling Fan(s), Wall-to-Wall Carpet, Picture Window(s), Open Floorplan, Recessed Lighting, Main, First
- Family Room: First
- Kitchen: Hardwood Flooring, Pantry, Stone/Granite/Solid Countertops, Kitchen Island, Upgraded Cabinets, Open Floorplan, Recessed Lighting, Stainless Steel Appliances, Gas Stove, Main, First
- Dining Room: Hardwood Flooring, Balcony/Deck, Open Floorplan, Recessed Lighting, Slider, Main, First
- Office: Flooring - Hardwood, Main
- Laundry: Flooring - Stone/Ceramic Tile, Main Level, Electric Dryer Hookup, Washer Hookup, First Floor
Exterior
- Exterior Features: Deck - Wood, Patio, Professional Landscaping, Sprinkler System, Decorative Lighting, Outdoor Gas Grill Hookup
- Color: Light Brow
Parking
- Garage: Yes
- Attached garage: Yes
- Garage Spaces: 2
- Total Spaces: 6
- Parking Features: Under, Paved Drive, Off Street, Paved
Location
- County: Worcester
- Driving Directions: Glenwood Place Ext is at the very end of Glenwood Place Rd; east of highway 68. Use GPS
Heating & Cooling
- Air Conditioning: Yes
- Cooling Type: Central Air
- Cooling Zones: 2
- Heating Type: Forced Air, Propane
- Heating Fuel: Forced Air, Propane
- Heating Zones: 2
Utilities
- Sewer: Private Sewer
- Water: Private
- Utility Description: Connection for Gas Range, Connection for Gas Oven, Connection for Electric Dryer, Washer Hookup, Outdoor Gas Grill Hookup
Structural Information
- Architectural Style: Colonial
- Exterior Const.: Conventional (2x4-2x6)
- Basement: Yes
- Basement Desc.: Walk-Out Access, Radon Remediation System, Unfinished
- Roof: Asphalt/Composition Shingles
- Drive-In Doors: Insulated Doors
- Square Feet: 2,250
- Sq. Ft. Source: Public Records
- Living Area: 2,250 Sq. Ft.
- Year Built: 2021
Lot Features
- Lot Size (Acres): 1.5
- Lot Dimensions: 1.5
- Frontage: Private Road
- Lot Features: Wooded, Underground Storage Tank
Financial Considerations
- Price Per Sq. Ft.: $333.29
- Tax Amount: $7,265
- Tax Year: 2025
Disclosures and Reports
- Disclosures/Rstr.: Homeowners Trust in place for section of private road. All measurements are approximate; Information deemed reliable but not guaranteed. Buyer/Agent do due diligence.
- Property ID: 5003713
Get Pre-Approved Today
Schools
Schools serving 97 Glenwood Pl Ext
School District:Wachusett School District
| Name | Grades | Distance |
|---|---|---|
Glenwood Elementary School 65 Glenwood Road, Rutland, MA 01543 | 3-5 | 2.4 mi |
Naquag Elementary School 285 Main Street, Rutland, MA 01543 | K-2 | 3.6 mi |
Central Tree Middle School 281 Main Street, Rutland, MA 01543 | 6-8 | 3.5 mi |
Wachusett Regional High School 1401 Main Street, Holden, MA 01520 | 9-12 | 5.7 mi |
Disclaimer:
School attendance boundaries provided by ATTOM Data Solutions and are for reference only. Contact the school directly to verify enrollment eligibility.
Price & Sales History for 97 Glenwood Pl Ext
Date
Details
Price
Change
Source
6/24/2026
Sold
$749,900
—
MLS
5/07/2026
Listed
$749,900
—
MLS
Disclaimer: Historical sales information is derived from public records provided by the county offices. Information is not guaranteed and should be independently verified.
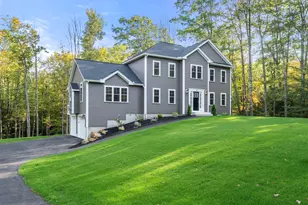
97 Glenwood Pl Ext, Rutland, MA 01543 (MLS# 73515104) is a Single Family property that was sold at $749,900 on June 24, 2026. This property was listed by Kourtney Elbag from our Central Mass Regional Office.Want to learn more about 97 Glenwood Pl Ext? Do you have questions about finding other Single Family real estate for sale in Rutland? You can browse all Rutland real estate or contact a Coldwell Banker agent to request more information.