This is a carousel with tiles that activate property listing cards. Use the previous and next buttons to navigate.
1/1
$749,900
This is a carousel with tiles that activate property listing cards. Use the previous and next buttons to navigate.
1/1
Property Description
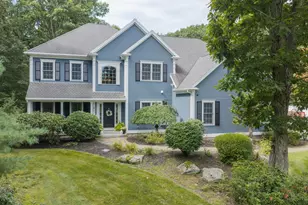
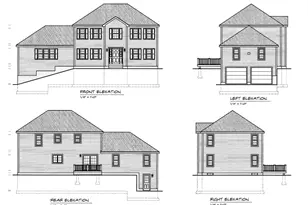
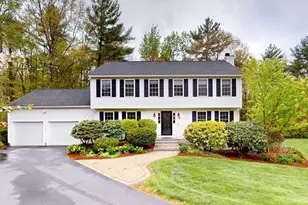
Welcome to 45B Irish Ln., a new construction colonial by Willett Construction Inc. tucked on 1.55 acres in a country neighborhood. Enter into the foyer that flows into a gourmet kitchen featuring shaker cabinetry, granite countertops, gas stove w/hood, a large island, walk in pantry, and gleaming hardwoods! A bright breakfast area flows into the cathedral family room, where a cozy gas fireplace creates the perfect setting for chilly winter nights. Host gatherings in the elegant dining room accented with classic wainscoting. A formal living room could also be used as a study or playrm. Laundry rm w/storage. Half bath. Step onto an expansive composite deck, perfect for relaxing. A luxurious primary suite offers a spa-like bath with a double vanity, and generous walk-in closet. Two additional bedrooms, and full bath complete the upper level. Large basement, perfect for finishing, connects to a two car garage. Central A/C. Privacy & peace. Under const. still time to choose colors/finishes.
Full Property Details
Full Property Details for Lot 6 Irish Ln
General
- Sold For: $749,900
- Taxes: $2,005 (2026)
- Status: Closed
- Type: Single Family
- Source: MLSPin
- MLS ID: 73494791
- Added to Site: 98 day(s) ago
Interior
- Number of Rooms: 11
- Fireplace: Yes
- Number of Fireplaces: 1
- Fireplace(s): Family Room
- Appliances: Water Heater, Range, Dishwasher, Microwave, Refrigerator
- Flooring: Tile, Carpet, Hardwood
Rooms
Bathrooms
- Total Bathrooms: 3
- Full Bathrooms: 2
- Half Bathrooms: 1
- Main - Full Baths: 2
- Main - 1/2 Baths: 1
- Bathroom 1: Full Bathroom, Bathroom Double Vanity/Double Sink, Tiled Bathroom with Shower Stall, Closet, Stone/Ceram, 10.58 x 9.00, Second, 95 Sq. Ft.
- Bathroom 2: Tiled Bathroom with Tub and Shower, Closet, Stone/Ce, 8.42 x 9.00, Second, 75 Sq. Ft.
- Bathroom 3: Bathroom - Half, Closet, Flooring - Stone/Ceramic Ti, 5.50 x 7.00, First, 38 Sq. Ft.
Bedrooms
- Total Bedrooms: 3
- Primary Bedroom: Yes, 17.00 x 13.00, Second, 221 Sq. Ft.
- Bedroom 2: Ceiling Fan(s), Closet, Wall-to-Wall Carpet, 14.67 x 12.17, Second, 178 Sq. Ft.
- Bedroom 3: Ceiling Fan(s), Closet, Wall-to-Wall Carpet, Lighting - Overhead, 13.00 x 13.75, Second, 178 Sq. Ft.
Other Rooms
- Living Room: Hardwood Flooring, 13.00 x 13.00, First, 169 Sq. Ft.
- Family Room: Ceiling Fan(s), Vaulted Ceiling(s), Hardwood Flooring, Decorative Molding, 16.00 x 24.00, First, 384 Sq. Ft.
- Kitchen: Hardwood Flooring, Stone/Granite/Solid Countertops, Kitchen Island, Breakfast Bar/Nook, Open Floorplan, Recessed Lighting, Stainless Steel Appliances, Storage, Gas Stove, Lighting - Pendant, Decorative Molding, 27.33 x 13.00, First, 355 Sq. Ft.
- Dining Room: Hardwood Flooring, Decorative Molding, 15.00 x 13.00, First, 195 Sq. Ft.
- Laundry: Flooring - Stone/Ceramic Tile, Electric Dryer Hookup, Washer Hookup, First Floor
Exterior
- Exterior Features: Deck - Composite, Rain Gutters
- Color: Gray
Parking
- Garage: Yes
- Attached garage: Yes
- Garage Spaces: 2
- Total Spaces: 8
- Parking Features: Attached, Under, Off Street, Paved
Location
- County: Worcester
- Driving Directions: Pleasantdale Rd. to Prospect St., left on Irish Lane to 45B Irish Lane.
Heating & Cooling
- Air Conditioning: Yes
- Cooling Type: Central Air
- Heating Type: Central, Forced Air, Propane, Leased Propane Tank
- Heating Fuel: Central, Forced Air, Propane, Leased Propane Tank
- Heating Zones: 2
Utilities
- Sewer: Private Sewer
- Water: Private
- Utility Description: Connection for Gas Range, Connection for Electric Dryer, Washer Hookup
Structural Information
- Architectural Style: Colonial
- Exterior Const.: Frame
- Basement: Yes
- Basement Desc.: Full, Garage Access
- Roof: Shingle
- Drive-In Doors: Insulated Doors, French Doors
- Square Feet: 2,300
- Sq. Ft. Source: Other
- Living Area: 2,300 Sq. Ft.
- Year Built: 2026
Lot Features
- Lot Size (Acres): 1.55
- Lot Dimensions: 1.55
- Frontage: Public
- Lot Features: Wooded, Cleared, Level
Green Features
- Energy Efficient: Thermostat
Financial Considerations
- Price Per Sq. Ft.: $326.04
- Tax Amount: $2,005.4
- Tax Year: 2026
- Terms: Contract
Disclosures and Reports
- Disclosures/Rstr.: Address will be 45B Irish Lane when home is completed. Propane tank is leased through propane company.
- Property ID: 4074854
Get Pre-Approved Today
Price & Sales History for Lot 6 Irish Ln
Date
Details
Price
Change
Source
5/28/2026
Sold
$749,900
—
MLS
4/01/2026
Listed
$749,900
—
MLS
Disclaimer: Historical sales information is derived from public records provided by the county offices. Information is not guaranteed and should be independently verified.
Lot 6 Irish Lane, Rutland, MA 01543 (MLS# 73494791) is a Single Family property that was sold at $749,900 on May 28, 2026. This property was listed by Catherine Kiernan from our Central Mass Regional Office.Want to learn more about Lot 6 Irish Lane? Do you have questions about finding other Single Family real estate for sale in Rutland? You can browse all Rutland real estate or contact a Coldwell Banker agent to request more information.