
This is a carousel with tiles that activate property listing cards. Use the previous and next buttons to navigate.
1/1
$4,650
This is a carousel with tiles that activate property listing cards. Use the previous and next buttons to navigate.
1/1
Property Description
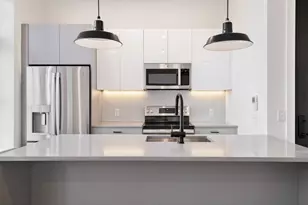
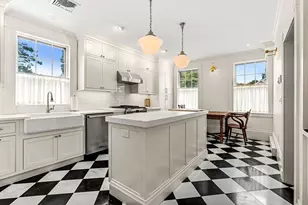
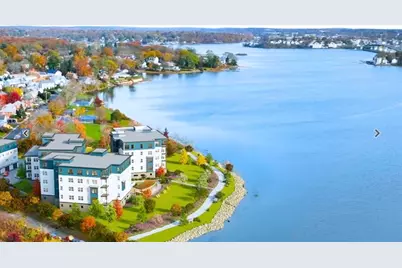
RIVERWALK at SALEM - Brand-New Luxury Waterfront Rental | Available Now. Be the first person ever to live in this exceptional new residence at Riverwalk, Salem's premier waterfront condominium community. This is the first and only rental opportunity currently available in this luxury new-construction development. Designed with upscale finishes throughout, this bright & open 3-bedroom, 2-bath home features an open-concept floor plan, water views, and a private balcony. The chef-inspired kitchen is appointed with premium cabinetry, stone countertops, and high-end Bosch appliances, creating a space that's as beautiful as it is functional. The luxurious primary suite offers a true spa experience, complete with a double-sink vanity, an oversized glass-enclosed shower, heated tile floors, and a heated towel rack. Every detail reflects the quality and comfort expected in a high-end condominium. Additional features include elevator service, heated garage parking with private storage, central air, and beautifully finished living spaces throughout. Outdoor amenities include a scenic waterfront walking path, common patio, and outdoor grilling area. An indoor fitness center and recreation room are currently under construction. Ideally located just minutes from downtown Salem's restaurants, shops, museums, and the commuter rail to Boston, this is a rare opportunity to enjoy luxury waterfront living in a pristine, never-before-occupied home.
Full Property Details
Full Property Details for 16 Franklin #2303
General
- Rent: $4,650
- Status: Closed
- Type: Condo
- Source: MLSPin
- MLS ID: 73554925
- Added to Site: 64 day(s) ago
Rental Information
- Lease/Rent Term: Term of Rental(12)
- References Req.: Yes
- Deposit Req.: Yes
- First Month Req.: Yes
- Last Month Req.: Yes
- Rent Includes: Water, Sewer, Trash Collection, Snow Removal, Recreational Facilities, Gardener, Laundry Facilities, Parking
Interior
- Number of Rooms: 6
- Interior Features: Open Floorplan, Recessed Lighting, Lighting - Overhead, Entry Hall, Handicap Equipped, Elevator, Single Living Level, Internet Available - Broadband
- Appliances: Range, Dishwasher, Disposal, Microwave, Refrigerator, Freezer, Washer, Dryer
Rooms
Bathrooms
- Total Bathrooms: 2
- Full Bathrooms: 2
- Main Floor Baths: 1
- Main - Full Baths: 2
- Bathroom 1: Full Bathroom, Bathroom Double Vanity/Double Sink, Tiled Bathroom with Shower Stall, Stone/Ceramic Tile, Main, Third
- Bathroom 2: Full Bathroom, Tiled Bathroom with Tub and Shower, Third
Bedrooms
- Total Bedrooms: 3
- Primary Bedroom: Yes, Main, Third
Other Rooms
- Living Room: Exterior Deck, Exterior Access, Open Floorplan, Recessed Lighting, Flooring - Engineered Hardwood, Main, Third
- Kitchen: Dining Area, Stone/Granite/Solid Countertops, Upgraded Countertops, Kitchen Island, Upgraded Cabinets, Open Floorplan, Recessed Lighting, Stainless Steel Appliances, Lighting - Pendant, Lighting - Overhead, Flooring - Engineered Hardwood, Main, Third
- Dining Room: Open Floorplan, Recessed Lighting, Lighting - Overhead, Flooring - Engineered Hardwood, Main, Third
- Laundry: Main Level, Third Floor, In Unit
Exterior
- Exterior Features: Deck - Vinyl, Patio, Covered Patio/Deck, Professional Landscaping, Decorative Lighting, Gazebo, City View(s)
Parking
- Total Spaces: 1
Location
- County: Essex
- Driving Directions: Route 114 to Franklin Street.
Heating & Cooling
- Air Conditioning: Yes
- Heating Type: Heat Pump
- Heating Fuel: Heat Pump
Structural Information
- Square Feet: 1,550
- Sq. Ft. Source: Plans
- Living Area: 1,550 Sq. Ft.
- Year Built: 2026
Additional Structures
- Other Structures: Gazebo
Water Features
- Water Front: Yes
- Water Front Desc.: Waterfront, 1/2 to 1 Mile To Beach
Financial Considerations
- Price Per Sq. Ft.: $3
- Lease Price: $4,650
- Security Deposit: $2,000
Disclosures and Reports
- Disclosures/Rstr.: New construction, 2026.
- Property ID: 2132543
Schools
Schools serving 16 Franklin #2303
School District:Salem School District, Salem, MA
| Name | Grades | Distance |
|---|---|---|
Carlton Elementary School 10 Skerry Street, Salem, MA 01970 | K-5 | 0.5 mi |
Bates Elementary School, Salem, MA 53 Liberty Hill Avenue, Salem, MA 01970 | K-5 | 0.7 mi |
Saltonstall School 211 Lafayette Street, Salem, MA 01970 | K-8 | 0.9 mi |
Collins Middle School 29 Highland Avenue, Salem, MA 01970 | 6-8 | 0.9 mi |
Salem Prep High School 2 Museum Place Mall, Salem, MA 01970 | 9-12 | 0.4 mi |
Salem High School, Salem, MA 77 Willson Street, Salem, MA 01970 | 9-12 | 1.6 mi |
Witchcraft Heights Elementary School 1 Frederick Street, Salem, MA 01970 | K-5 | 1.3 mi |
Horace Mann Laboratory 79 Willson Street, Salem, MA 01970 | K-5 | 1.5 mi |
Disclaimer:
School attendance boundaries provided by ATTOM Data Solutions and are for reference only. Contact the school directly to verify enrollment eligibility.
Price History for 16 Franklin #2303
Date
Details
Price
Change
Source
8/01/2026
Sold
$4,650
—
MLS
7/25/2026
Listed
$4,650
—
MLS
Disclaimer: Historical sales information is derived from public records provided by the county offices. Information is not guaranteed and should be independently verified.
16 Franklin #2303, Salem, MA 01970 (MLS# 73554925) is a Condo property that was sold at $4,650 on August 01, 2026. This property was listed by Mark Wade from our Marblehead Office.Want to learn more about 16 Franklin #2303? Do you have questions about finding other real estate for sale or rent in Salem? You can browse all Salem rentals or contact a Coldwell Banker agent to request more information.