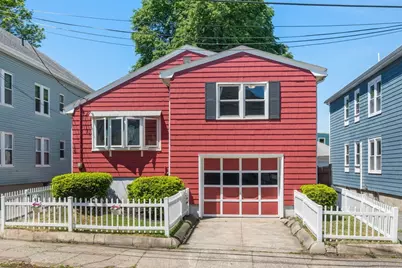
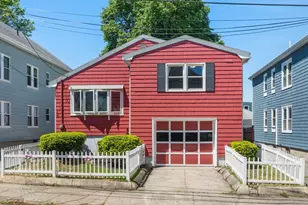
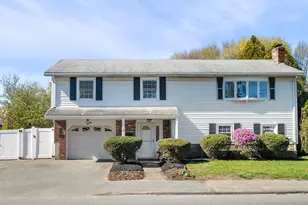
This is a carousel with tiles that activate property listing cards. Use the previous and next buttons to navigate.
1/1
$675,000
This is a carousel with tiles that activate property listing cards. Use the previous and next buttons to navigate.
1/1
Property Description
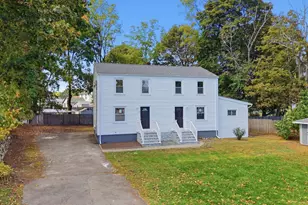
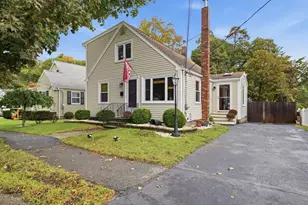
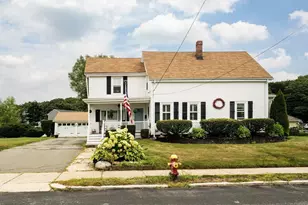
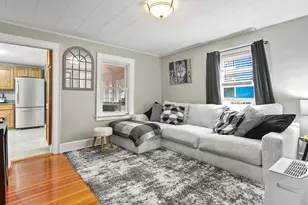
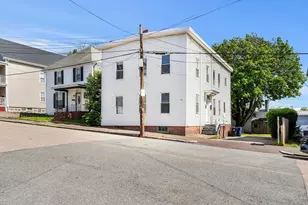
Tucked away just moments from Downtown Salem, this spacious and inviting ranch is ready to welcome its next owners home. Pull into the attached garage and step inside to a flexible layout featuring three generously sized bedrooms, all with hardwood floors and large closets. A bright and sunny family room provides the perfect space for gathering, relaxing, or dining, while the open-concept kitchen and living room flow seamlessly together and lead into a cozy three-season sunroom overlooking the fenced backyard. The main level also includes a full bath with tub and shower, plus a convenient half bath. The unfinished basement offers incredible potential to nearly double your living space, create a possible in-law suite, or simply provide ample storage and laundry. Enjoy the best of coastal living with room to grow, all conveniently located near Salem's shops, restaurants, wharf, public transit, and just a short walk to Forest River Park and the beach. Offers are due Tuesday 6/2 by 12pm
Full Property Details
Full Property Details for 16 Geneva St
Sign in to view more details. Local MLS Rules require you to be signed in. Not a member yet? Sign up now.
General
- Sold For: $675,000
- Taxes: $6,172 (2025)
- Status: Closed
- Type: Single Family
- MLS ID: 73525281
- Added to Site: 48 day(s) ago
Rooms
Bathrooms
- Total Bathrooms: 2
- Full Bathrooms: 1
- Half Bathrooms: 1
- Bathroom 1: 7.25 x 10.83, First
- Bathroom 2: 4.58 x 10.83, First
Bedrooms
- Total Bedrooms: 3
- Primary Bedroom: 12.67 x 15.92, First
- Bedroom 2: 13.08 x 12.00
- Bedroom 3: 11.58 x 14.83
Other Rooms
- Living Room: 20.17 x 13.58, Main, First
- Family Room: 12.42 x 19.17, First
- Kitchen: 12.00 x 10.83, First
Parking
- Garage: Yes
- Garage Spaces: 1
- Parking Features: Attached, Under, Garage Door Opener, Off Street, Tandem, Paved
Location
- County: Essex
Structural Information
- Architectural Style: Ranch
- Basement: Yes
- Square Feet: 1,602
- Year Built: 1956
Lot Features
- Lot Size (Acres): 0.11
Financial Considerations
- Tax Amount: $6,172
- Tax Year: 2025
Disclosures and Reports
- Disclosures/Rstr.: See attached Seller's Disclosure. Property is listed as 14 Geneva Street on town public records.
- Property ID: M:33 L:0153
Listed by Signal Real Estate, Emily LaPierre

Get Pre-Approved Today
Schools
Schools serving 16 Geneva St
School District:Salem School District, Salem, MA
| Name | Grades | Distance |
|---|---|---|
Saltonstall School 211 Lafayette Street, Salem, MA 01970 | K-8 | 0.2 mi |
Horace Mann Laboratory 79 Willson Street, Salem, MA 01970 | K-5 | 0.8 mi |
Witchcraft Heights Elementary School 1 Frederick Street, Salem, MA 01970 | K-5 | 1.3 mi |
Collins Middle School 29 Highland Avenue, Salem, MA 01970 | 6-8 | 0.5 mi |
Salem Prep High School 2 Museum Place Mall, Salem, MA 01970 | 9-12 | 0.7 mi |
Salem High School, Salem, MA 77 Willson Street, Salem, MA 01970 | 9-12 | 0.9 mi |
Carlton Elementary School 10 Skerry Street, Salem, MA 01970 | K-5 | 1.4 mi |
Bates Elementary School, Salem, MA 53 Liberty Hill Avenue, Salem, MA 01970 | K-5 | 1.6 mi |
Disclaimer:
School attendance boundaries provided by ATTOM Data Solutions and are for reference only. Contact the school directly to verify enrollment eligibility.
Price & Sales History for 16 Geneva St
Date
Details
Price
Change
Source
7/07/2026
Sold
$675,000
4.01%
MLS
5/27/2026
Listed
$649,000
—
MLS
Disclaimer: Historical sales information is derived from public records provided by the county offices. Information is not guaranteed and should be independently verified.
16 Geneva St, Salem, MA 01970 (MLS# 73525281) is a Single Family property that was sold at $675,000 on July 07, 2026. Want to learn more about 16 Geneva St? Do you have questions about finding other Single Family real estate for sale in Salem? You can browse all Salem real estate or contact a Coldwell Banker agent to request more information.