
This is a carousel with tiles that activate property listing cards. Use the previous and next buttons to navigate.
1/1
$987,000
This is a carousel with tiles that activate property listing cards. Use the previous and next buttons to navigate.
1/1
Property Description
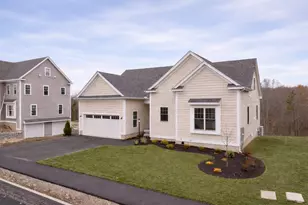
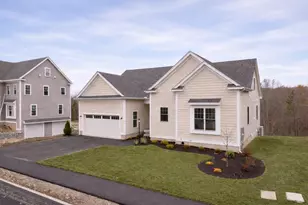
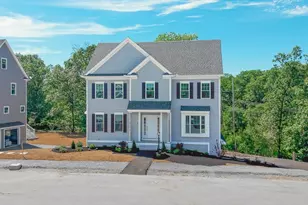
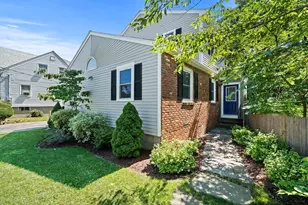
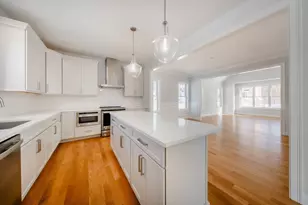
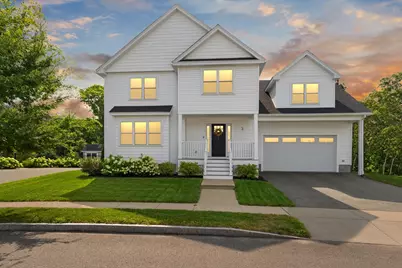
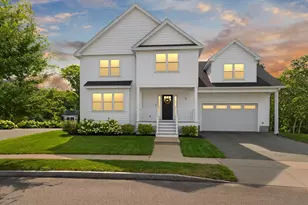
The kind of home you dream about is here. Built in 2020 by a reputable builder, this 4 bed, 2.5 bath Colonial sits in a peaceful development bordering conservation land with scenic trails, just minutes from the shops and restaurants of historic Salem. The open-concept first floor features a chic modern kitchen with quartz counters, white cabinetry, wine fridge and plenty of seating at the gracious island that is open to the dining area with sliders to the composite deck and private yard. A spacious fireplaced living room with plenty of naturial light and custom silhouette shades is just off the welcoming foyer. A convenient half bath completes the 1st floor. Upstairs, you'll find 3 generously sized bedrooms sharing a full bath, PLUS A LUXURIOUS PRIMARY SUITE with 2 walk-in closets. Check out the pictures of the closet every woman dreams of! The spa like primary bath with handsome tiling has double sinks and a walk in shower. Laundry is also on this level. Additional highlights include a two-car garage, central A/C, in-ground irrigation, fire sprinkler system, radon remediation system, and GE PROFILE appliances. Basement offers high ceilings and natural light, space for gym and additional storage. A picture is worth a thousand words..CHECK THEM OUT and VISIT this weekend. The lovely front porch is waiting to welcome you!
Full Property Details
Full Property Details for 3 S Ridge Cir
General
- Sold For: $987,000
- HOA FEE: $17/month
- HOA FEE FREQ.: Annually
- Taxes: $9,901 (2026)
- Status: Closed
- Type: Single Family
- Source: MLSPin
- MLS ID: 73562786
- Added to Site: 59 day(s) ago
Interior
- Number of Rooms: 7
- Fireplace: Yes
- Number of Fireplaces: 1
- Fireplace(s): Living Room
- Appliances: Electric Water Heater, Range, Dishwasher, Disposal, Microwave, Refrigerator, Washer, Dryer
- Flooring: Wood, Tile
Rooms
Bathrooms
- Total Bathrooms: 3
- Full Bathrooms: 2
- Half Bathrooms: 1
- Main - Full Baths: 2
- Main - 1/2 Baths: 1
Bedrooms
- Total Bedrooms: 4
- Primary Bedroom: Yes, 16.00 x 14.00, Second, 224 Sq. Ft.
- Bedroom 2: Closet, Hardwood Flooring, 18.00 x 15.00, Second, 270 Sq. Ft.
- Bedroom 3: Closet, Hardwood Flooring, 15.00 x 13.00, Second, 195 Sq. Ft.
- Bedroom 4: Closet, Hardwood Flooring, 16.00 x 13.00, Second, 208 Sq. Ft.
Other Rooms
- Living Room: Hardwood Flooring, Recessed Lighting, 19.00 x 15.00, First, 285 Sq. Ft.
- Kitchen: Hardwood Flooring, Stone/Granite/Solid Countertops, Upgraded Cabinets, Recessed Lighting, Stainless Steel Appliances, Wine Chiller, Gas Stove, 15.00 x 13.00, First, 195 Sq. Ft.
- Dining Room: Hardwood Flooring, Exterior Access, Recessed Lighting, 13.00 x 12.00, First, 156 Sq. Ft.
- Laundry: Second Floor, Electric Dryer Hookup, Washer Hookup
Exterior
- Exterior Features: Porch, Deck - Composite
- Color: white
Parking
- Garage: Yes
- Attached garage: Yes
- Garage Spaces: 2
- Total Spaces: 6
- Parking Features: Attached, Paved Drive, Off Street
Location
- County: Essex
- Driving Directions: off Woodlands
Community
- Association: Yes
Heating & Cooling
- Air Conditioning: Yes
- Cooling Type: Central Air
- Cooling Zones: 2
- Heating Type: Heat Pump
- Heating Fuel: Heat Pump
- Heating Zones: 2
Utilities
- Sewer: Public Sewer
- Water: Public
- Utility Description: Connection for Gas Range, Connection for Electric Dryer, Washer Hookup
Structural Information
- Architectural Style: Colonial
- Exterior Const.: Frame
- Basement: Yes
- Basement Desc.: Full
- Roof: Shingle
- Square Feet: 2,214
- Sq. Ft. Source: Public Records
- Living Area: 2,214 Sq. Ft.
- Year Built: 2021
Lot Features
- Lot Size (Acres): 0.19
- Lot Dimensions: .19
- Frontage: Public
- Lot Features: Wooded
Financial Considerations
- Price Per Sq. Ft.: $445.8
- Association Fee: $200
- Assoc Fee Freq.: Annually
- Tax Amount: $9,901
- Tax Year: 2026
Disclosures and Reports
- Exclusions: Draperies, Kitchen Counter Stools And Ring Doorbell
- Disclosures/Rstr.: Subject to Seller finding Suitable housing, a property has been identified. Gas stove and fireplace fueled by propane. Room sizes approximate. OH'S FRI 1:30-3 and SAT/SUN 12:30-2:00 Yearly HOA of 200.00
- Property ID: 5075233
- Block/Lot/Section: 35
Get Pre-Approved Today
Schools
Schools serving 3 S Ridge Cir
School District:Salem School District, Salem, MA
| Name | Grades | Distance |
|---|---|---|
Horace Mann Laboratory 79 Willson Street, Salem, MA 01970 | K-5 | 1.4 mi |
Witchcraft Heights Elementary School 1 Frederick Street, Salem, MA 01970 | K-5 | 1.8 mi |
Saltonstall School 211 Lafayette Street, Salem, MA 01970 | K-8 | 2.4 mi |
Collins Middle School 29 Highland Avenue, Salem, MA 01970 | 6-8 | 2 mi |
Salem High School, Salem, MA 77 Willson Street, Salem, MA 01970 | 9-12 | 1.3 mi |
Salem Prep High School 2 Museum Place Mall, Salem, MA 01970 | 9-12 | 2.8 mi |
Bates Elementary School, Salem, MA 53 Liberty Hill Avenue, Salem, MA 01970 | K-5 | 3.2 mi |
Carlton Elementary School 10 Skerry Street, Salem, MA 01970 | K-5 | 3.4 mi |
Disclaimer:
School attendance boundaries provided by ATTOM Data Solutions and are for reference only. Contact the school directly to verify enrollment eligibility.
Price & Sales History for 3 S Ridge Cir
Date
Details
Price
Change
Source
9/29/2026
Sold
$987,000
-1.3%
MLS
8/12/2026
Listed
$999,999
—
MLS
Disclaimer: Historical sales information is derived from public records provided by the county offices. Information is not guaranteed and should be independently verified.
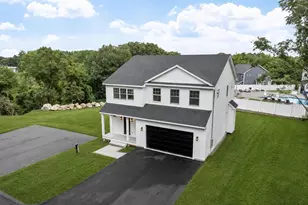
3 S Ridge Circle, Salem, MA 01970 (MLS# 73562786) is a Single Family property that was sold at $987,000 on September 29, 2026. This property was listed by Louise Touchette Team from our Lynnfield Office.Want to learn more about 3 S Ridge Circle? Do you have questions about finding other Single Family real estate for sale in Salem? You can browse all Salem real estate or contact a Coldwell Banker agent to request more information.