This is a carousel with tiles that activate property listing cards. Use the previous and next buttons to navigate.
1/1
$450,000
This is a carousel with tiles that activate property listing cards. Use the previous and next buttons to navigate.
1/1
Property Description
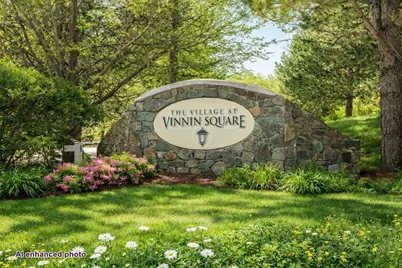
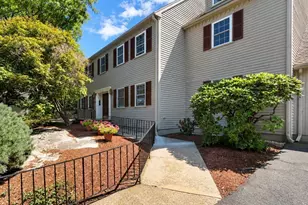
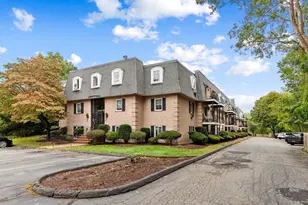
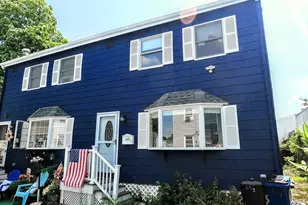
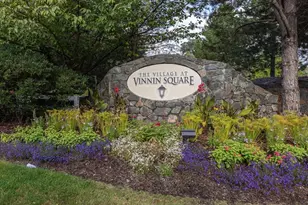
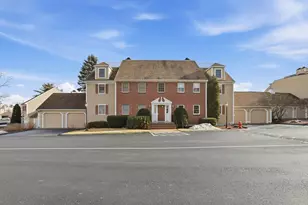
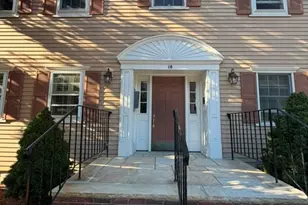
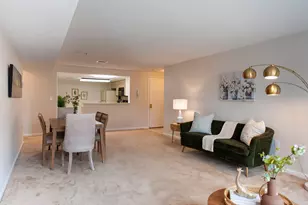
OPEN HOUSE SATURDAY, MAY 2nd, 12 NOON TO 1:30 PM. Ready to simplify your life without giving up space or comfort? Spacious first-floor condo in the Village at Vinnin Square offering 1,345 SF of single-level living. This Glover-style unit features 2 bedrooms and 2 full baths, with an open layout ideal for everyday living and entertaining. Laminate flooring throughout, in-unit washer/dryer, and a private deck overlooking wooded conservation land with peaceful views of nature. The primary suite offers generous space with a double AND a walk-in closet, plus an en-suite with soaking tub and separate shower. Extra storage in a separate room. Enjoy resort-style amenities including a pool, tennis courts, clubhouse, and walking trails. Just minutes to the ocean, shopping, dining, and commuter rail. Includes an oversized 1-car garage and off-street parking. Only 3 steps to entry for easy accessibility-comfortable, low-maintenance living in a highly desirable Salem community. Easy to Show!
Full Property Details
Full Property Details for 30 Weatherly Dr #30
Sign in to view more details. Local MLS Rules require you to be signed in. Not a member yet? Sign up now.
General
- Sold For: $450,000
- HOA FEE: $685/month
- Taxes: $5,266 (2025)
- Status: Closed
- Type: Condo
- MLS ID: 73474480
- Added to Site: 152 day(s) ago
Rooms
Bathrooms
- Total Bathrooms: 2
- Full Bathrooms: 2
- Bathroom 1: First
- Bathroom 2: First
Bedrooms
- Total Bedrooms: 2
- Primary Bedroom: 16.00 x 14.00, First
- Bedroom 2: 13.00 x 11.00, First
Other Rooms
- Living Room: 19.00 x 14.00, Main, First
- Kitchen: 13.00 x 11.00, First
- Dining Room: 14.00 x 11.00, First
Parking
- Garage: Yes
- Garage Spaces: 1
- Parking Features: Detached, Off Street, Paved
Location
- County: Essex
Structural Information
- Basement: Yes
- Stories/Levels: 1
- Square Feet: 1,339
- Year Built: 1980
Financial Considerations
- Association Fee: $685
- Tax Amount: $5,266
- Tax Year: 2025
Disclosures and Reports
- Disclosures/Rstr.: Photos are stage using AI
- Property ID: M:21 L:0235 S:818, 2130135
Listed by Aluxety, Jim Armstrong

Get Pre-Approved Today
Schools
Schools serving 30 Weatherly Dr #30
School District:Salem School District, Salem, MA
| Name | Grades | Distance |
|---|---|---|
Horace Mann Laboratory 79 Willson Street, Salem, MA 01970 | K-5 | 1.4 mi |
Saltonstall School 211 Lafayette Street, Salem, MA 01970 | K-8 | 2 mi |
Witchcraft Heights Elementary School 1 Frederick Street, Salem, MA 01970 | K-5 | 2.1 mi |
Collins Middle School 29 Highland Avenue, Salem, MA 01970 | 6-8 | 1.9 mi |
Salem High School, Salem, MA 77 Willson Street, Salem, MA 01970 | 9-12 | 1.3 mi |
Salem Prep High School 2 Museum Place Mall, Salem, MA 01970 | 9-12 | 2.6 mi |
Carlton Elementary School 10 Skerry Street, Salem, MA 01970 | K-5 | 3.2 mi |
Bates Elementary School, Salem, MA 53 Liberty Hill Avenue, Salem, MA 01970 | K-5 | 3.3 mi |
Disclaimer:
School attendance boundaries provided by ATTOM Data Solutions and are for reference only. Contact the school directly to verify enrollment eligibility.
Price & Sales History for 30 Weatherly Dr #30
Date
Details
Price
Change
Source
6/25/2026
Sold
$450,000
-3.2%
MLS
5/01/2026
Price Reduced
$464,900
-2.13%
MLS
4/02/2026
Price Reduced
$475,000
-4.02%
MLS
3/18/2026
Price Reduced
$494,900
-0.02%
MLS
2/04/2026
Listed
$495,000
—
MLS
Disclaimer: Historical sales information is derived from public records provided by the county offices. Information is not guaranteed and should be independently verified.
30 Weatherly Drive #30, Salem, MA 01970 (MLS# 73474480) is a Condo property that was sold at $450,000 on June 25, 2026. Want to learn more about 30 Weatherly Drive #30? Do you have questions about finding other Condo real estate for sale in Salem? You can browse all Salem real estate or contact a Coldwell Banker agent to request more information.