
This is a carousel with tiles that activate property listing cards. Use the previous and next buttons to navigate.
1/1
$693,500
This is a carousel with tiles that activate property listing cards. Use the previous and next buttons to navigate.
1/1
Property Description
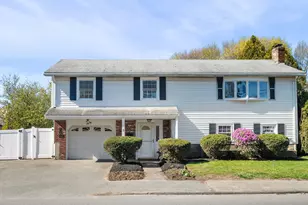
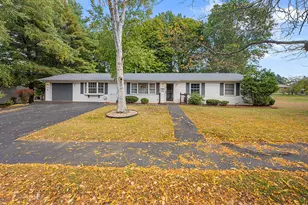
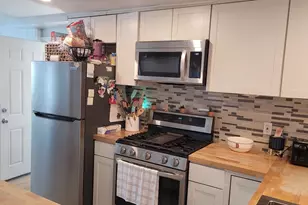
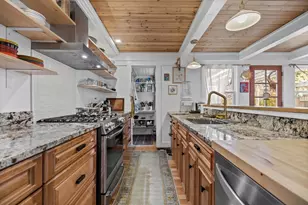
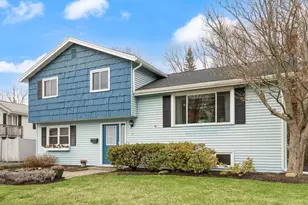
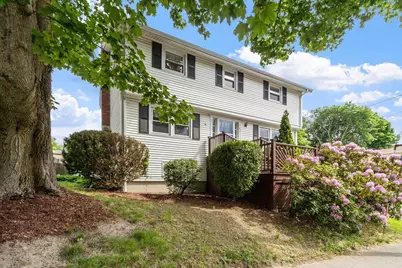
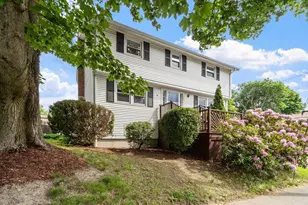
Located in Salem's desirable Witchcraft Heights neighborhood, a single-family community known for its quiet suburban setting, this well-maintained center-entrance Garrison Colonial offers space, comfort, and convenience. Built in 1969 with solid construction, the home features four bedrooms, three baths (one on each living level), a finished basement with in-law potential, and a spacious front-to-back living room with a central fireplace. The eat-in kitchen is efficiently designed and equipped with stainless steel appliances, while the adjacent dining room is ideal for gatherings. The kitchen provides direct access to a large deck overlooking the fenced, grassy backyard-perfect for outdoor dining, entertaining, or relaxing. Additional highlights include natural gas heat, hot water, and cooking, plus low-maintenance vinyl siding. Conveniently located just 500 yards from Witchcraft Heights Elementary School, with easy access to major routes, downtown Salem, and downtown Peabody.
Full Property Details
Full Property Details for 41 Ord St
General
- Sold For: $693,500
- Taxes: $6,227 (2025)
- Status: Closed
- Type: Single Family
- Source: MLSPin
- MLS ID: 73536627
- Added to Site: 115 day(s) ago
Interior
- Number of Rooms: 9
- Interior Features: Lighting - Overhead, Bonus Room, Internet Available - Broadband
- Fireplace: Yes
- Number of Fireplaces: 1
- Fireplace(s): Living Room
- Appliances: Gas Water Heater, Range, Dishwasher, Microwave, Refrigerator, Freezer, Washer, Dryer
- Flooring: Wood, Tile, Flooring - Wall to Wall Carpet
Rooms
Bathrooms
- Total Bathrooms: 3
- Full Bathrooms: 1
- Half Bathrooms: 2
- Main - Full Baths: 1
- Main - 1/2 Baths: 2
- Bathroom 1: Half Bathroom, Stone/Ceramic Tile Flooring, First
- Bathroom 2: Full Bathroom, Stone/Ceramic Tile Flooring, Second
- Bathroom 3: Bathroom - Half, Basement
Bedrooms
- Total Bedrooms: 4
- Primary Bedroom: Second
- Bedroom 2: Closet, Hardwood Flooring, Second
- Bedroom 3: Closet, Hardwood Flooring, Second
- Bedroom 4: Closet, Hardwood Flooring, Second
Other Rooms
- Living Room: Hardwood Flooring, Open Floorplan, 13.00 x 23.50, Main, First, 305 Sq. Ft.
- Family Room: Vinyl Flooring, Lighting - Overhead, 18.00 x 23.00, Basement, 414 Sq. Ft.
- Kitchen: Ceiling Fan(s), Dining Area, Exterior Deck, Exterior Access, Gas Stove, Lighting - Overhead, 11.00 x 18.00, Main, First, 198 Sq. Ft.
- Dining Room: Ceiling Fan(s), Hardwood Flooring, 12.25 x 18.50, Main, First, 226 Sq. Ft.
- Laundry: Electric Dryer Hookup, Washer Hookup, In Basement
Exterior
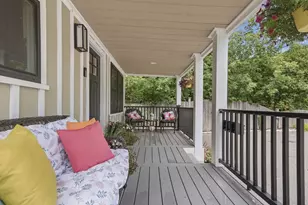
- Exterior Features: Porch, Deck, Patio, Rain Gutters, Storage, Fenced Yard
- Color: Grey
Parking
- Total Spaces: 3
- Parking Features: Paved Drive, Paved
Location
- County: Essex
- Subdivision: Witchcraft Heights
- Driving Directions: Valley Street to Gallows Hill, to Witch Way, to Puritan Road, to Ord Street.
School Information
- Elementary School: Witchcraft Heights
Heating & Cooling
- Air Conditioning: Yes
- Cooling Type: Window Unit(s)
- Heating Type: Baseboard, Natural Gas
- Heating Fuel: Baseboard, Natural Gas
- Heating Zones: 3
Utilities
- Sewer: Public Sewer
- Water: Public
- Utility Description: Connection for Gas Range
Structural Information
- Architectural Style: Colonial, Garrison
- Exterior Const.: Frame
- Basement: Yes
- Basement Desc.: Full, Partially Finished, Walk-Out Access, Bulkhead, Concrete
- Roof: Shingle
- Drive-In Doors: Insulated Doors, Storm Door(s)
- Square Feet: 2,169
- Sq. Ft. Source: Measured
- Living Area: 2,169 Sq. Ft.
- Year Built: 1969
Lot Features
- Lot Size (Acres): 0.16
- Lot Dimensions: .16
- Frontage: Public
- Fence: Yes
- Lot Features: Gentle Sloping, Level
- Fencing (Description): Fenced/Enclosed, Fenced
Water Features
- Water Front Desc.: Ocean, 1 to 2 Mile To Beach
Financial Considerations
- Price Per Sq. Ft.: $319.73
- Tax Amount: $6,227
- Tax Year: 2025
Disclosures and Reports
- Disclosures/Rstr.: Seller to find suitable housing before closing.
- Property ID: 2128528
Get Pre-Approved Today
Schools
Schools serving 41 Ord St
School District:Salem School District, Salem, MA
| Name | Grades | Distance |
|---|---|---|
Witchcraft Heights Elementary School 1 Frederick Street, Salem, MA 01970 | K-5 | 0.2 mi |
Horace Mann Laboratory 79 Willson Street, Salem, MA 01970 | K-5 | 1 mi |
Bates Elementary School, Salem, MA 53 Liberty Hill Avenue, Salem, MA 01970 | K-5 | 1.2 mi |
Collins Middle School 29 Highland Avenue, Salem, MA 01970 | 6-8 | 0.8 mi |
Salem High School, Salem, MA 77 Willson Street, Salem, MA 01970 | 9-12 | 1 mi |
Salem Prep High School 2 Museum Place Mall, Salem, MA 01970 | 9-12 | 1.3 mi |
Saltonstall School 211 Lafayette Street, Salem, MA 01970 | K-8 | 1.4 mi |
Carlton Elementary School 10 Skerry Street, Salem, MA 01970 | K-5 | 1.7 mi |
Disclaimer:
School attendance boundaries provided by ATTOM Data Solutions and are for reference only. Contact the school directly to verify enrollment eligibility.
Price & Sales History for 41 Ord St
Date
Details
Price
Change
Source
8/27/2026
Sold
$693,500
6.71%
MLS
6/16/2026
Listed
$649,900
—
MLS
Disclaimer: Historical sales information is derived from public records provided by the county offices. Information is not guaranteed and should be independently verified.
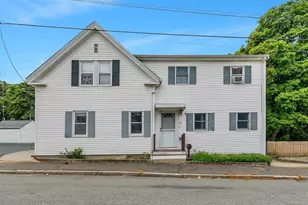
41 Ord Street, Salem, MA 01970 (MLS# 73536627) is a Single Family property that was sold at $693,500 on August 27, 2026. This property was listed by Mark Wade from our Marblehead Office.Want to learn more about 41 Ord Street? Do you have questions about finding other Single Family real estate for sale in Salem? You can browse all Salem real estate or contact a Coldwell Banker agent to request more information.