

This is a carousel with tiles that activate property listing cards. Use the previous and next buttons to navigate.
1/1
$810,000
This is a carousel with tiles that activate property listing cards. Use the previous and next buttons to navigate.
1/1
Property Description
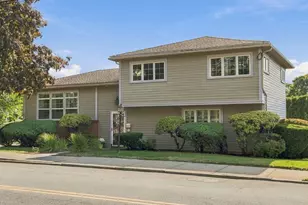
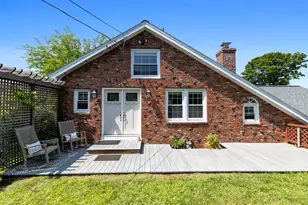
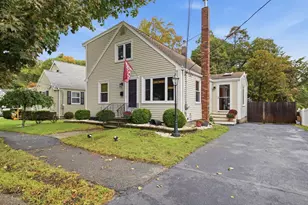
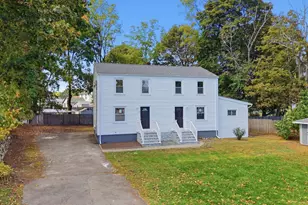
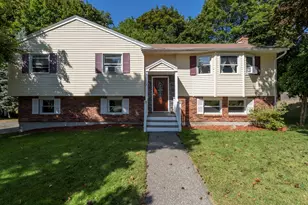
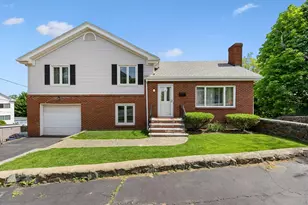
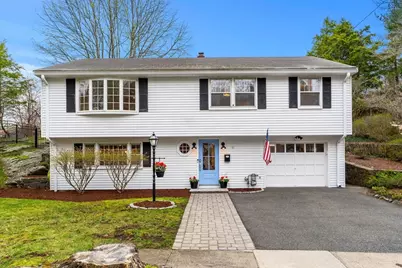
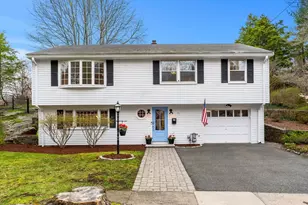
Welcome to this impeccably renovated 3-bedroom, 2-bath raised ranch, privately set at the end of a dead-end street and bordered by wooded land for exceptional privacy. Thoughtfully designed with style and function in mind, the home features a stunning new kitchen, beautifully updated baths, gleaming hardwood floors, spacious bedrooms with custom storage and natural light throughout. The expansive lower level offers versatile living space with a large family room, custom bar area perfect for entertaining, dedicated laundry, and roomy mudroom off the attached garage. Ideally located near parks, scenic estuaries, Olde Salem Greens, and the trails of Salem Woods, with quick access to Vinnin Square, downtown Salem, commuter rail, and bus lines. Open Houses - Thurs 5/7 12-130pm, Fri 5/8 5-630pm, Sat 5/9 12-130pm. Offer due Monday 5/11 at 2pm.
Full Property Details
Full Property Details for 92 Moffatt Rd
General
- Sold For: $810,000
- Taxes: $7,571 (2025)
- Status: Closed
- Type: Single Family
- Source: MLSPin
- MLS ID: 73513348
- Added to Site: 62 day(s) ago
Interior
- Number of Rooms: 7
- Interior Features: Closet/Cabinets - Custom Built, Recessed Lighting, Mud Room
- Appliances: Gas Water Heater, Range, Dishwasher, Disposal, Microwave, Refrigerator, Washer, Dryer
Rooms
Bathrooms
- Total Bathrooms: 2
- Full Bathrooms: 2
- Main - Full Baths: 2
- Bathroom 1: Full Bathroom, Tiled Bathroom with Shower Stall, Stone/Ceramic Tile Flooring, Window(s) - Bay/Bow/Box, R, 9.00 x 8.00, Second, 72 Sq. Ft.
- Bathroom 2: Full Bathroom, Bathroom with Tub and Shower, Stone/C, 9.00 x 7.00, First, 63 Sq. Ft.
Bedrooms
- Total Bedrooms: 3
- Primary Bedroom: 13.00 x 10.00, Second, 130 Sq. Ft.
- Bedroom 2: Closet, Hardwood Flooring, Bay/Bow/Box Window(s), Lighting - Overhead, 13.00 x 9.00, Second, 117 Sq. Ft.
- Bedroom 3: Closet, Custom-Built Closet/Cabinets, Hardwood Flooring, Bay/Bow/Box Window(s), Lighting - Overhead, 13.00 x 10.00, Second, 130 Sq. Ft.
Other Rooms
- Living Room: Hardwood Flooring, Bay/Bow/Box Window(s), Recessed Lighting, Remodeled, Wainscoting, 17.00 x 17.00, Second, 289 Sq. Ft.
- Family Room: 28.00 x 24.00, First, 672 Sq. Ft.
- Kitchen: Hardwood Flooring, Bay/Bow/Box Window(s), Stone/Granite/Solid Countertops, Exterior Access, Open Floorplan, Recessed Lighting, Remodeled, Stainless Steel Appliances, Gas Stove, Lighting - Pendant, Crown Molding, 12.00 x 9.00, Second, 108 Sq. Ft.
- Dining Room: Hardwood Flooring, Bay/Bow/Box Window(s), Recessed Lighting, Remodeled, Wainscoting, 9.00 x 9.00, Second, 81 Sq. Ft.
Exterior
- Exterior Features: Patio, Rain Gutters, Screens, Fenced Yard
- Color: White
Parking
- Garage: Yes
- Attached garage: Yes
- Garage Spaces: 1
- Total Spaces: 3
- Parking Features: Attached, Under, Garage Door Opener, Heated Garage, Garage Faces Side, Paved Drive, Off Street, Paved
Location
- County: Essex
- Driving Directions: Loring Ave to Moffatt Rd
Heating & Cooling
- Air Conditioning: Yes
- Cooling Type: Window Unit(s)
- Heating Type: Baseboard, Natural Gas
- Heating Fuel: Baseboard, Natural Gas
Utilities
- Sewer: Public Sewer
- Water: Public
Structural Information
- Architectural Style: Raised Ranch
- Exterior Const.: Frame
- Roof: Shingle
- Square Feet: 1,898
- Sq. Ft. Source: Public Records
- Living Area: 1,898 Sq. Ft.
- Year Built: 1967
Lot Features
- Lot Size (Acres): 0.22
- Lot Dimensions: .22
- Frontage: Public, Dead End
- Street/Road Desc.: Paved
- Fence: Yes
- Fencing (Description): Fenced/Enclosed, Fenced
Water Features
- Water Front Desc.: Harbor, 1 to 2 Mile To Beach
Financial Considerations
- Price Per Sq. Ft.: $426.77
- Tax Amount: $7,571
- Tax Year: 2025
Disclosures and Reports
- Exclusions: See Attached Inclusion And Utility Addendum
- Property ID: 2130512
Get Pre-Approved Today
Schools
Schools serving 92 Moffatt Rd
School District:Salem School District, Salem, MA
| Name | Grades | Distance |
|---|---|---|
Horace Mann Laboratory 79 Willson Street, Salem, MA 01970 | K-5 | 0.7 mi |
Saltonstall School 211 Lafayette Street, Salem, MA 01970 | K-8 | 1.2 mi |
Witchcraft Heights Elementary School 1 Frederick Street, Salem, MA 01970 | K-5 | 1.6 mi |
Collins Middle School 29 Highland Avenue, Salem, MA 01970 | 6-8 | 1.1 mi |
Salem High School, Salem, MA 77 Willson Street, Salem, MA 01970 | 9-12 | 0.7 mi |
Salem Prep High School 2 Museum Place Mall, Salem, MA 01970 | 9-12 | 1.7 mi |
Carlton Elementary School 10 Skerry Street, Salem, MA 01970 | K-5 | 2.4 mi |
Bates Elementary School, Salem, MA 53 Liberty Hill Avenue, Salem, MA 01970 | K-5 | 2.5 mi |
Disclaimer:
School attendance boundaries provided by ATTOM Data Solutions and are for reference only. Contact the school directly to verify enrollment eligibility.
Price & Sales History for 92 Moffatt Rd
Date
Details
Price
Change
Source
6/26/2026
Sold
$810,000
1.26%
MLS
5/06/2026
Listed
$799,900
—
MLS
Disclaimer: Historical sales information is derived from public records provided by the county offices. Information is not guaranteed and should be independently verified.
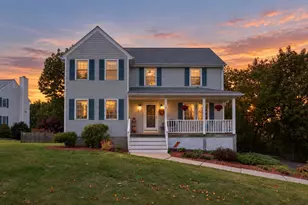
92 Moffatt Rd, Salem, MA 01970 (MLS# 73513348) is a Single Family property that was sold at $810,000 on June 26, 2026. This property was listed by Mark Pitzi from our Beverly Office.Want to learn more about 92 Moffatt Rd? Do you have questions about finding other Single Family real estate for sale in Salem? You can browse all Salem real estate or contact a Coldwell Banker agent to request more information.