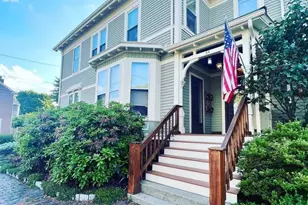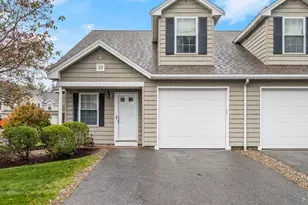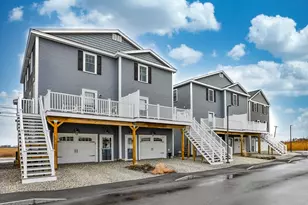

This is a carousel with tiles that activate property listing cards. Use the previous and next buttons to navigate.
1/1
$620,000
This is a carousel with tiles that activate property listing cards. Use the previous and next buttons to navigate.
1/1
Property Description
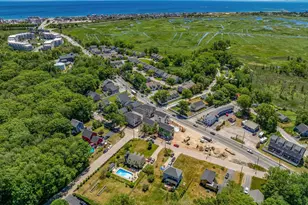
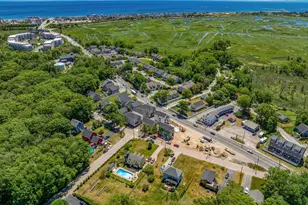
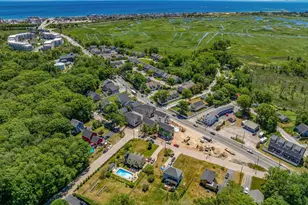
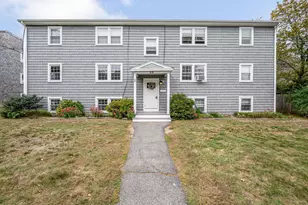
This desirable home offers the coastal lifestyle buyers wait for - featuring gorgeous marsh views, sun-drenched living spaces, and an updated kitchen designed for both everyday living and entertaining. A standout feature of the home is the inviting three-season sunroom overlooking the marsh, creating the perfect space to enjoy morning coffee, unwind with evening sunsets, or simply take in the peaceful coastal scenery year-round. The flexible floor plan includes two bedrooms, bonus flex space ideal for a home office or guests, a one-car garage, and an unfinished walk-up attic for added storage. Whether you're looking for a year-round home or weekend retreat, this property delivers comfort and versatility. Located within the desirable Atlantic Breeze community, you'll enjoy easy access to Salisbury Beach, downtown Newburyport, waterfront dining, boating, shopping and major commuter routes - all while surrounded by the beauty & tranquility of New England's scenic coastline.
Full Property Details
Full Property Details for 188 Beach Rd #16
General
- Sold For: $620,000
- HOA FEE: $496/month
- Taxes: $5,325 (2025)
- Status: Closed
- Type: Townhouse
- Source: MLSPin
- MLS ID: 73535250
- Added to Site: 62 day(s) ago
Interior
- Number of Rooms: 5
- Interior Features: Ceiling Fan(s), Bonus Room, Walk-Up Attic
- Fireplace: Yes
- Number of Fireplaces: 1
- Fireplace(s): Living Room
- Appliances: Range, Dishwasher, Disposal, Microwave, Refrigerator, Washer, Dryer
- Flooring: Wood, Tile, Flooring - Hardwood
Rooms
Bathrooms
- Total Bathrooms: 2
- Full Bathrooms: 1
- Half Bathrooms: 1
- Main Floor Baths: 1
- Main - Full Baths: 1
- Main - 1/2 Baths: 1
- Bathroom 1: Half Bathroom, Stone/Ceramic Tile Flooring, Gas Dryer Hookup, Washer Hookup, 5.60 x 7.70, Main, First, 43 Sq. Ft.
- Bathroom 2: 5.00 x 10.00, Second, 50 Sq. Ft.
Bedrooms
- Total Bedrooms: 2
- Primary Bedroom: 11.00 x 18.00, Second, 198 Sq. Ft.
- Bedroom 2: Ceiling Fan(s), Hardwood Flooring, Closet - Double, 12.70 x 14.70, Second, 186 Sq. Ft.
Other Rooms
- Living Room: Ceiling Fan(s), Hardwood Flooring, 14.60 x 15.00, Main, First, 219 Sq. Ft.
- Kitchen: Hardwood Flooring, Dining Area, Stone/Granite/Solid Countertops, Upgraded Cabinets, Exterior Deck, Exterior Access, Recessed Lighting, Remodeled, Stainless Steel Appliances, Gas Stove, Peninsula, 11.00 x 18.10, Main, First, 199 Sq. Ft.
- Laundry: In Unit, Gas Dryer Hookup, Washer Hookup
Exterior
- Exterior Features: Porch - Enclosed, Porch - Screened, Deck - Vinyl, Professional Landscaping, Sprinkler System
Parking
- Garage: Yes
- Attached garage: Yes
- Garage Spaces: 1
- Total Spaces: 2
- Parking Features: Attached, Off Street
Location
- County: Essex
- Complex: Atlantic Breeze Condominium
- Building Name: Atlantic Breeze Condominium
- Driving Directions: GPS
School Information
- Elementary School: Salisbury Elementary
- Middle School: Triton Middle School
- High School: Triton High School
Community
- Pets Allowed: Yes
- Pet Restrictions: Cats Only
- Management Type: Off-Site Professional Management
Heating & Cooling
- Air Conditioning: Yes
- Cooling Type: Central Air
- Cooling Zones: 1
- Heating Type: Central, Forced Air, Natural Gas
- Heating Fuel: Central, Forced Air, Natural Gas
- Heating Zones: 1
Utilities
- Sewer: Public Sewer
- Water: Public
- Utility Description: Connection for Gas Range, Connection for Gas Dryer, Washer Hookup
Structural Information
- Exterior Const.: Frame
- Basement: Yes
- Basement Desc.: N
- Roof: Shingle
- Drive-In Doors: Insulated Doors, Storm Door(s)
- Stories/Levels: 2
- Square Feet: 1,464
- Sq. Ft. Source: Public Records
- Living Area: 1,464 Sq. Ft.
- Year Built: 2003
Water Features
- Water Front Desc.: Ocean, 3/10 to 1/2 Mile To Beach, Beach Ownership(Public)
Financial Considerations
- Price Per Sq. Ft.: $423.5
- Association Fee: $496
- Assoc Fee Freq.: Monthly
- Tax Amount: $5,325
- Tax Year: 2025
Disclosures and Reports
- Documents Avail.: Master Deed, Unit Deed, Rules & Regs, Management Association Bylaws
- Disclosures/Rstr.: *Pet Policy - CATS ONLY. *Rentals are allowed, not less than 12 months. *Pool + Clubhouse access not part of the standard HOA/condo fee for residents of ABI Units BUT may be purchased separately. *See Feature Sheet for numerous updates. *Some photos have been virtually staged.
- Property ID: 4533208
Get Pre-Approved Today
Schools
Schools serving 188 Beach Rd #16
School District:Triton School District
| Name | Grades | Distance |
|---|---|---|
Salisbury Elementary School, Salisbury, MA 100 Lafayette Road, Salisbury, MA 01952 | PK-6 | 2.2 mi |
Triton Regional Middle School 112 Elm Street, Newbury, MA 01922 | 7-8 | 8.1 mi |
Triton Regional High School 112 Elm Street, Newbury, MA 01922 | 9-12 | 8.1 mi |
Disclaimer:
School attendance boundaries provided by ATTOM Data Solutions and are for reference only. Contact the school directly to verify enrollment eligibility.
Price & Sales History for 188 Beach Rd #16
Date
Details
Price
Change
Source
7/13/2026
Sold
$620,000
0.81%
MLS
6/12/2026
Listed
$615,000
—
MLS
Disclaimer: Historical sales information is derived from public records provided by the county offices. Information is not guaranteed and should be independently verified.
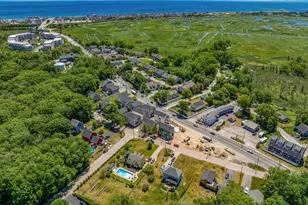
188 Beach Road #16, Salisbury, MA 01952 (MLS# 73535250) is a Townhouse property that was sold at $620,000 on July 13, 2026. This property was listed by Robin Pagliarulo from our Newburyport Office.Want to learn more about 188 Beach Road #16? Do you have questions about finding other Townhouse real estate for sale in Salisbury? You can browse all Salisbury real estate or contact a Coldwell Banker agent to request more information.