
This is a carousel with tiles that activate property listing cards. Use the previous and next buttons to navigate.
1/1
$722,000
This is a carousel with tiles that activate property listing cards. Use the previous and next buttons to navigate.
1/1
Property Description
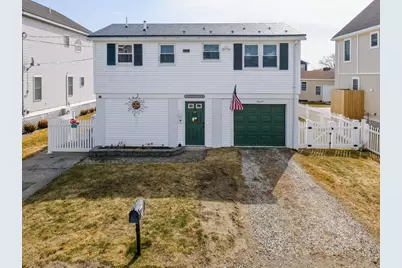
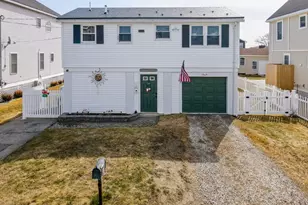
Don't miss the best opportunity at Salisbury Beach! This single family home located in the west neighborhood is in meticulous condition. It offers vinyl siding, newer Harvey windows, lifetime metal roof, brand new furnace and central ac, hardwood flooring, 2 composite decks plus a patio and balcony. Exceptional marsh views and easy access to the beach. This raised ranch offers two bedrooms a living room with exterior access and access to a balcony with a remote awning and fantastic marsh views. The eat-in kitchen with newer stainless steel appliances and a peninsula with seating area, there is a sitting room/den with a full wall closet for pantry storage and a 3/4 bathroom with tiled walk-in shower. It also offers two driveways, garage, fenced yard and an automatic generator. Seller will also consider selling the home completely furnished. Come visit today!
Full Property Details
Full Property Details for 23 11th St W
General
- Sold For: $722,000
- Taxes: $4,847 (2025)
- Status: Closed
- Type: Single Family
- Source: MLSPin
- MLS ID: 73490233
- Added to Site: 110 day(s) ago
Interior
- Number of Rooms: 5
- Interior Features: Closet, Den
- Fireplace: Yes
- Number of Fireplaces: 1
- Appliances: Electric Water Heater, Range, Dishwasher, Disposal, Refrigerator, Gas Cooktop
- Flooring: Wood, Flooring - Hardwood
Rooms
Bathrooms
- Total Bathrooms: 1
- Full Bathrooms: 1
- Main - Full Baths: 1
- Bathroom 1: 3/4 Bathroom, Tiled Bathroom with Shower Stall, Stone/Granite/Solid Countertops, 5.58 x 8.92, Second, 49 Sq. Ft.
Bedrooms
- Total Bedrooms: 2
- Primary Bedroom: 11.58 x 11.83, Second, 137 Sq. Ft.
- Bedroom 2: Linen Closet, Closet, Hardwood Flooring, 10.08 x 10.25, Second, 103 Sq. Ft.
Other Rooms
- Living Room: Hardwood Flooring, Exterior Deck, Exterior Access, 11.50 x 18.67, Main, Second, 214 Sq. Ft.
- Kitchen: Dining Area, 19.67 x 13.50, Main, Second, 265 Sq. Ft.
- Laundry: Electric Dryer Hookup, Washer Hookup, First Floor
Exterior
- Exterior Features: Deck - Composite, Patio, Balcony, Screens, Fenced Yard
- Color: White
Parking
- Garage: Yes
- Attached garage: Yes
- Garage Spaces: 1
- Total Spaces: 3
- Parking Features: Under, Garage Door Opener, Garage Faces Side, Off Street, Stone/Gravel, Paved
Location
- County: Essex
- Driving Directions: Off North End Blvd
Heating & Cooling
- Air Conditioning: Yes
- Cooling Type: Central Air
- Heating Type: Forced Air, Natural Gas
- Heating Fuel: Forced Air, Natural Gas
Utilities
- Sewer: Public Sewer
- Water: Public
- Utility Description: Connection for Gas Range, Connection for Electric Dryer, Washer Hookup, Generator Connection
Structural Information
- Architectural Style: Raised Ranch
- Exterior Const.: Frame
- Basement: Yes
- Basement Desc.: Full, Walk-Out Access, Interior Entry, Garage Access, Sump Pump
- Roof: Shingle
- Drive-In Doors: Insulated Doors, Storm Door(s)
- Square Feet: 1,002
- Sq. Ft. Source: Public Records
- Living Area: 1,002 Sq. Ft.
- Year Built: 1969
Lot Features
- Lot Size (Acres): 0.11
- Lot Dimensions: .11
- Frontage: Public
- Street/Road Desc.: Paved
- Fence: Yes
- Lot Features: Level
- Fencing (Description): Fenced/Enclosed, Fenced
Water Features
- Water Front Desc.: Ocean, 1/10 to 3/10 To Beach, Beach Ownership(Public)
Financial Considerations
- Price Per Sq. Ft.: $720.56
- Tax Amount: $4,847
- Tax Year: 2025
Disclosures and Reports
- Disclosures/Rstr.: Fireplace is a gas heating stove. Offer deadline, end of day, Monday March 30th. Please allow 24 hours for response. Seller reserves the right to accept an offer in advance of deadline date.
- Property ID: M:35 P: 125
Get Pre-Approved Today
Schools
Schools serving 23 11th St W
School District:Triton School District
| Name | Grades | Distance |
|---|---|---|
Salisbury Elementary School, Salisbury, MA 100 Lafayette Road, Salisbury, MA 01952 | PK-6 | 2.4 mi |
Triton Regional Middle School 112 Elm Street, Newbury, MA 01922 | 7-8 | 9.6 mi |
Triton Regional High School 112 Elm Street, Newbury, MA 01922 | 9-12 | 9.6 mi |
Disclaimer:
School attendance boundaries provided by ATTOM Data Solutions and are for reference only. Contact the school directly to verify enrollment eligibility.
Price & Sales History for 23 11th St W
Date
Details
Price
Change
Source
6/05/2026
Sold
$722,000
15.52%
MLS
3/20/2026
Listed
$625,000
—
MLS
Disclaimer: Historical sales information is derived from public records provided by the county offices. Information is not guaranteed and should be independently verified.
23 11th St W, Salisbury, MA 01952 (MLS# 73490233) is a Single Family property that was sold at $722,000 on June 05, 2026. This property was listed by The Fisichelli Team from our Haverhill-Newburyport Regional Office.Want to learn more about 23 11th St W? Do you have questions about finding other Single Family real estate for sale in Salisbury? You can browse all Salisbury real estate or contact a Coldwell Banker agent to request more information.