This is a carousel with tiles that activate property listing cards. Use the previous and next buttons to navigate.
1/1
$675,000
This is a carousel with tiles that activate property listing cards. Use the previous and next buttons to navigate.
1/1
Property Description
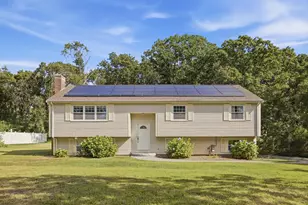
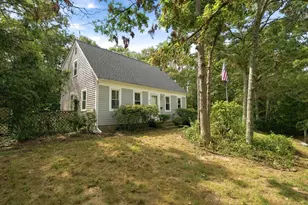
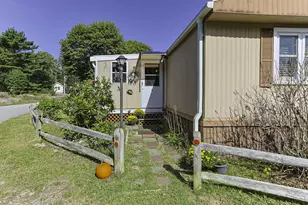
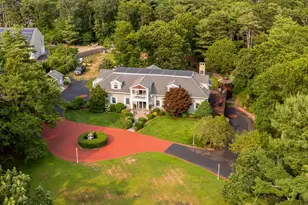
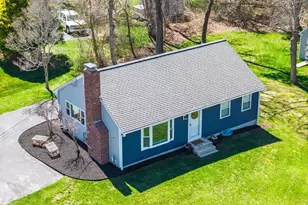
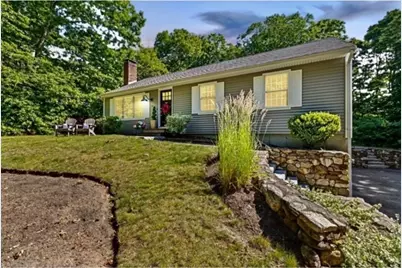
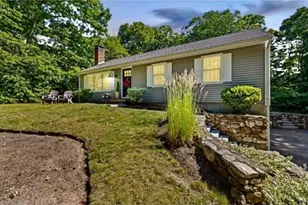
Picture Perfect ! This updated ranch has a lot to offer. Located just south of Route 6A in Galloping Hills close to historic Sandwich Village. The 1/2 acre lot is located on a very private road. New windows and siding in 2024. Central air for those steamy Cape Cod nights. Walking trails will take you to the Thornton Burgess Conservation and Nature Center as well as to the Sandwich High School and Middle School. The main floor offers an open living room with wood burning Stove, dining room, kitchen. A large glass slider leads to an expansive deck & large flat back yard with oversized shed and an amazing outdoor shower with changing room. The spacious , private yard provides great space for entertaining. The primary bedroom has lots of space, built in custom cabinetry and en-suite bath. Two other generous sized bedrooms complete the main level. The lower level is heated and offers approx 500Sq ft. The oversized garage offers incredible storage, generator connection !
Full Property Details
Full Property Details for 15 Surrey Ln
General
- Sold For: $675,000
- Taxes: $5,157 (2026)
- Status: Closed
- Type: Single Family
- Source: MLSPin
- MLS ID: 73509270
- Added to Site: 101 day(s) ago
Interior
- Number of Rooms: 6
- Fireplace: Yes
- Number of Fireplaces: 1
- Fireplace(s): Living Room
- Appliances: Water Heater, Range, Dishwasher, Microwave, Washer, Dryer, Plumbed For Ice Maker
- Flooring: Wood
Rooms
Bathrooms
- Total Bathrooms: 2
- Full Bathrooms: 1
- Half Bathrooms: 1
- Main - Full Baths: 1
- Main - 1/2 Baths: 1
- Bathroom 1: Full Bathroom, Bathroom with Tub and Shower, Stone/Ceramic Tile Flooring, Stone/Granite/Solid Counterto, First
- Bathroom 2: Half Bathroom, Custom-Built Closet/Cabinets, Stone/C, First
Bedrooms
- Total Bedrooms: 3
- Primary Bedroom: Yes, First
- Bedroom 2: Closet, Hardwood Flooring, Picture Window(s), Recessed Lighting, Decorative Molding, First
- Bedroom 3: Closet, Hardwood Flooring, Picture Window(s), Recessed Lighting, Decorative Molding, First
Other Rooms
- Living Room: Wood/Coal/Pellet Stove, Hardwood Flooring, Picture Window(s), Recessed Lighting, Decorative Molding, First
- Kitchen: Hardwood Flooring, Picture Window(s), Exterior Balcony, First
- Dining Room: Hardwood Flooring, Picture Window(s), Balcony/Deck, Exterior Balcony, Decorative Molding, First
- Laundry: In Basement, Electric Dryer Hookup, Washer Hookup
Additional Information
- Security/Safety: Security System
Exterior
- Exterior Features: Deck - Wood, Storage, Professional Landscaping, Decorative Lighting, Garden, Outdoor Shower
- Color: Light Grey
Parking
- Garage: Yes
- Attached garage: Yes
- Garage Spaces: 2
- Total Spaces: 10
- Parking Features: Attached, Under, Garage Door Opener, Storage, Workshop in Garage, Oversized, Paved Drive, Off Street
Location
- Area: East Sandwich
- County: Barnstable
- Subdivision: Galloping Hills
- Driving Directions: RTE 6A to Gully Ln or Chipman to Surrey Ln
Heating & Cooling
- Air Conditioning: Yes
- Cooling Type: Central Air
- Cooling Zones: 1
- Heating Type: Baseboard, Oil
- Heating Fuel: Baseboard, Oil
- Heating Zones: 2
Utilities
- Sewer: Private Sewer
- Water: Public
- Utility Description: Connection for Electric Range, Connection for Electric Dryer, Washer Hookup, Icemaker Connection, Generator Connection
Structural Information
- Architectural Style: Ranch
- Exterior Const.: Frame
- Basement: Yes
- Basement Desc.: Full, Interior Entry, Garage Access, Concrete
- Foundation Size: 999
- Roof: Shingle
- Drive-In Doors: Insulated Doors
- Square Feet: 1,144
- Sq. Ft. Source: Measured
- Living Area: 1,144 Sq. Ft.
- Year Built: 1976
Lot Features
- Lot Size (Acres): 0.45
- Lot Dimensions: .45
- Frontage Feet: 500
- Lot Features: Wooded, Cleared
Water Features
- Water Front Desc.: Ocean, 1/2 to 1 Mile To Beach, Beach Ownership(Public)
Green Features
- Energy Efficient: Thermostat
Financial Considerations
- Price Per Sq. Ft.: $590.03
- Tax Amount: $5,157.16
- Tax Year: 2026
Disclosures and Reports
- Disclosures/Rstr.: Buyers Agent/Buyer to verify all data and information and perform own due diligence. Sellers can accommodate a quick closing. Agent has a financial interest.
- Property ID: 2390915
- Block/Lot/Section: 42
Get Pre-Approved Today
Schools
Schools serving 15 Surrey Ln
School District:Sandwich School District
| Name | Grades | Distance |
|---|---|---|
Oak Ridge 260 Quaker Mtg Hs Rd, Sandwich, MA 02537 | 3-6 | 1.7 mi |
Forestdale School, Sandwich, MA 151 Route 130, Sandwich, MA 02644 | PK-2 | 3.3 mi |
Sandwich High School 365 Quaker Meetinghouse Rd, Sandwich, MA 02537 | 9-12 | 0.9 mi |
Sandwich Stem Academy 365 Quaker Meetinghouse Road, Sandwich, MA 02537 | 7-8 | 0.9 mi |
Disclaimer:
School attendance boundaries provided by ATTOM Data Solutions and are for reference only. Contact the school directly to verify enrollment eligibility.
Price & Sales History for 15 Surrey Ln
Date
Details
Price
Change
Source
6/15/2026
Sold
$675,000
4.01%
MLS
4/29/2026
Listed
$649,000
—
MLS
Disclaimer: Historical sales information is derived from public records provided by the county offices. Information is not guaranteed and should be independently verified.
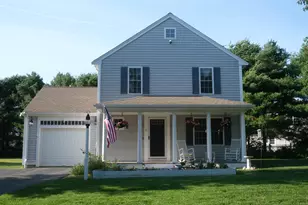
15 Surrey Ln, Sandwich, MA 02563 (MLS# 73509270) is a Single Family property that was sold at $675,000 on June 15, 2026. This property was listed by Lisa Coyne from our Hingham & Hull Office.Want to learn more about 15 Surrey Ln? Do you have questions about finding other Single Family real estate for sale in Sandwich? You can browse all Sandwich real estate or contact a Coldwell Banker agent to request more information.