This is a carousel with tiles that activate property listing cards. Use the previous and next buttons to navigate.
1/1
$672,500
This is a carousel with tiles that activate property listing cards. Use the previous and next buttons to navigate.
1/1
Property Description
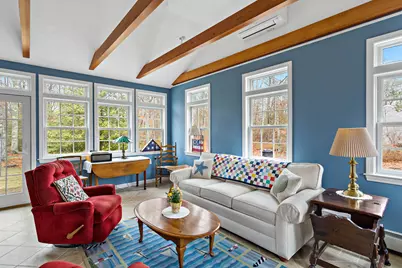
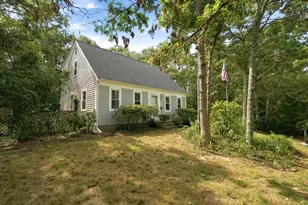
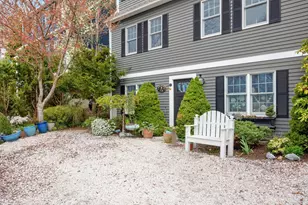
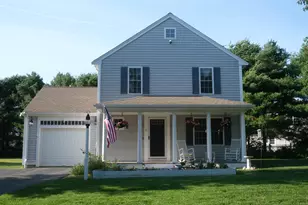
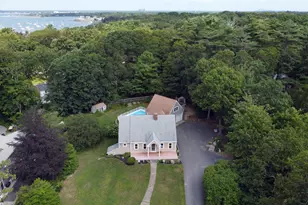
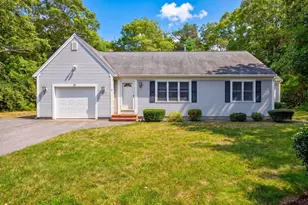
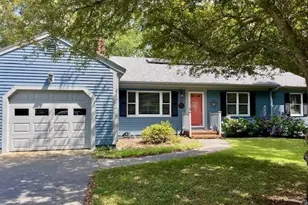
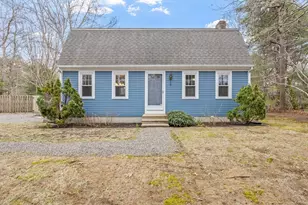
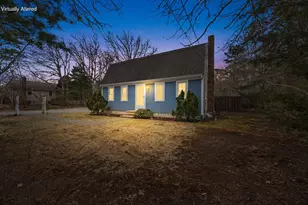
Open House Cancelled for 05/30.Come and see this lovely home with its warm, welcoming and charming kitchen/dining room with beamed ceiling, pine floors, and wood-burning fireplace, relax in the cozy living room, or enjoy the spacious, contemporary, year-round sunroom with beamed, cathedral ceiling, sunlight streaming through the windows, and gorgeous pine floors. A bedroom and full bath complete this floor. Upstairs is a front to back expansive master bedroom with cedar window seat, ceiling fan, and direct access to the upstairs shared bath with a third bedroom. There is interior access to a full, unfinished basement with laundry and storage. Detached from the house is a two-car garage with large finished room above. The property backs up to conservation land and has mature rhododendron bushes and gardens in the front. There is even a clothes line in the back yard! Come and see this charming and lovingly cared for home. It surely will not disappoint! Seller to have installed a new three-bedroom septic system. Buyer to verify all listing information and perform due diligence.
Full Property Details
Full Property Details for 204 Farmersville Rd
General
- Sold For: $672,500
- Taxes: $6,419 (2026)
- Status: Closed
- Type: Single Family
- Source: CCI
- MLS ID: 22601318
- Added to Site: 128 day(s) ago
Interior
- Number of Rooms: 6
- Interior Features: Hookup for Cable TV, Pantry, Linen Closet
- Fireplace: Yes
- Number of Fireplaces: 1
- Fireplace(s): Wood Burning
- Appliances: Dishwasher, Washer, Refrigerator, Gas Range, Microwave, Gas Dryer, Gas Water Heater
- Flooring: Wood, Carpet, Tile
Rooms
Bathrooms
- Total Bathrooms: 2
- Full Bathrooms: 2
- Primary Bathroom: Shared Full Bath
Bedrooms
- Total Bedrooms: 3
- Primary Bedroom: Hookup for Cable TV, Closet, Ceiling Fan(s), Beamed Ceilings, 19 x 16, Second, 304 Sq. Ft.
- Bedroom 3: 12 x 11, First Level, 132 Sq. Ft.
- Bedroom 4: 19 x 12, First Level, 228 Sq. Ft.
Other Rooms
- Living Room: 11 x 13, First Level, 143 Sq. Ft.
- Kitchen: Kitchen, Beamed Ceilings, 8 x 11.5, First Level, 92 Sq. Ft.
- Dining Room: Beamed Ceilings, Dining Room, 12 x 14, First Level, 168 Sq. Ft.
- Laundry: Laundry Areas, In Basement
Exterior
- Exterior Features: Garden
- Deck/Patio: Deck
Parking
- Garage: Yes
- Total Spaces: 6
Location
- Area: South Sandwich
- County: Barnstable
- Driving Directions: Route 6 to Route 130. Bear right off exit ramp. Take left at second set of lights onto Quaker Meetinghouse Road then right onto Cotuit Road. Left onto Farmersville Road to #204, 4th house on left.
Heating & Cooling
- Cooling Type: Other
- Heating Type: Hot Water
Utilities
- Sewer: Private Sewer
Structural Information
- Architectural Style: Cape Cod
- Construction: Clapboard, Shingle Siding
- Exterior Const.: Clapboard, Shingle Siding
- Basement Desc.: Bulkhead Access, Interior Entry, Full
- Roof: Asphalt, Pitched
- Stories/Levels: 1
- Square Feet: 1,708
- Year Built: 1984
- Property Condition: Actual
Lot Features
- Lot Size (Acres): 0.93
- Lot Size (Sq. Ft.): 40,511
- Lot Size Source: Field Card
- Lot Dimensions: 250 x 164
- Frontage: Public
- Street/Road Desc.: Paved
- Zoning: R-2
- Fencing (Description): None
Financial Considerations
- Price Per Sq. Ft.: $398
- Assessment Amount: $596,000
- Land Assmt: $201,300
- Tax Amount: $6,419
- Tax Year: 2026
Disclosures and Reports
- Special Conditions: None
- Property ID: SAND M:0018 B:0081
Listed by Sotheby's International Realty, Theresa G Monroe
Sold by Cci.Unknownoffice, Member Non

Get Pre-Approved Today
Schools
Schools serving 204 Farmersville Rd
School District:Sandwich School District
| Name | Grades | Distance |
|---|---|---|
Forestdale School, Sandwich, MA 151 Route 130, Sandwich, MA 02644 | PK-2 | 1.3 mi |
Oak Ridge 260 Quaker Mtg Hs Rd, Sandwich, MA 02537 | 3-6 | 2 mi |
Sandwich Stem Academy 365 Quaker Meetinghouse Road, Sandwich, MA 02537 | 7-8 | 2.9 mi |
Sandwich High School 365 Quaker Meetinghouse Rd, Sandwich, MA 02537 | 9-12 | 2.9 mi |
Disclaimer:
School attendance boundaries provided by ATTOM Data Solutions and are for reference only. Contact the school directly to verify enrollment eligibility.
Price & Sales History for 204 Farmersville Rd
Date
Details
Price
Change
Source
7/13/2026
Sold
$672,500
-1.1%
MLS
4/08/2026
Listed
$680,000
—
MLS
Disclaimer: Historical sales information is derived from public records provided by the county offices. Information is not guaranteed and should be independently verified.
204 Farmersville Road, Sandwich, MA 02563 (MLS# 22601318) is a Single Family property that was sold at $672,500 on July 13, 2026. Want to learn more about 204 Farmersville Road? Do you have questions about finding other Single Family real estate for sale in Sandwich? You can browse all Sandwich real estate or contact a Coldwell Banker agent to request more information.