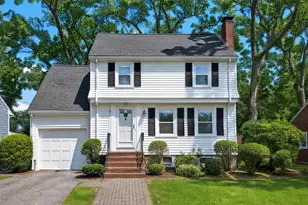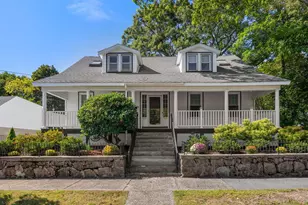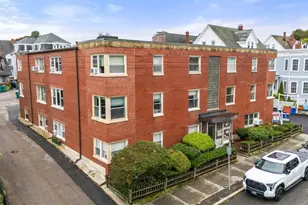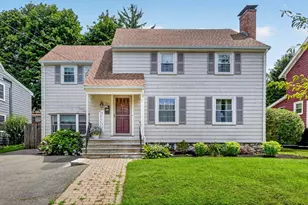

This is a carousel with tiles that activate property listing cards. Use the previous and next buttons to navigate.
1/1
$950,000
This is a carousel with tiles that activate property listing cards. Use the previous and next buttons to navigate.
1/1
Property Description
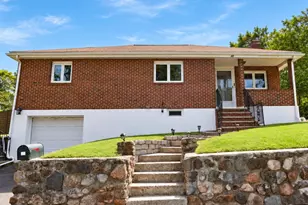
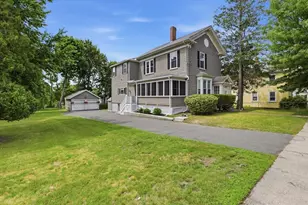
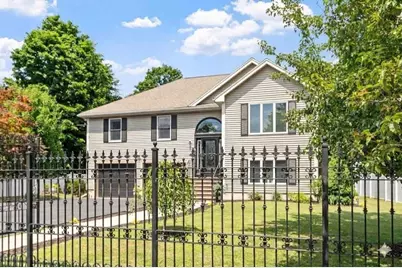
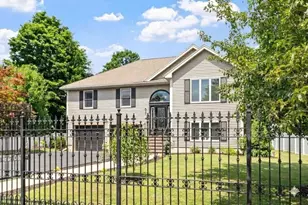
Move right into this pristine 4 BR, 2-bath Contemporary Split featuring 8 rooms, gleaming HW floors throughout and a versatile floor plan designed for today's lifestyle. The beautifully updated kitchen showcases white cabinetry, quartz countertops and SS appl. The inviting LR and FR with a gas FP, provide the perfect space for relaxing or entertaining. Step outside to your own backyard oasis with a sparkling in-ground pool, perfect for summer barbecues or simply unwinding at home. This property is perfectly situated to maximize year round sunlight. Impeccably maintained and move-in-ready, the home seamlessly combines modern comfort with functional living and a tranquil backyard retreat. Complete with a 2-car gar, this home provides easy access to Boston, Logan Airport, shopping and dining. It balances city convenience with nature, sitting just moments from Breakheart Reservations scenic hiking trails and lakes that offer year-round outdoor recreation. 1st showings at OH's: Sat 7/25 & 7/26 from 12-1:30PM
Full Property Details
Full Property Details for 33 Highland Ave
General
- Sold For: $950,000
- Taxes: $7,712 (2026)
- Status: Closed
- Type: Single Family
- Source: MLSPin
- MLS ID: 73553664
- Added to Site: 71 day(s) ago
Interior
- Number of Rooms: 8
- Fireplace: Yes
- Number of Fireplaces: 1
- Fireplace(s): Family Room
- Appliances: Range, Dishwasher, Microwave, Refrigerator, Washer, Dryer
- Flooring: Tile, Hardwood
Rooms
Bathrooms
- Total Bathrooms: 2
- Full Bathrooms: 2
- Main - Full Baths: 2
- Bathroom 1: Full Bathroom, Tiled Bathroom with Tub and Shower, Linen Closet, Stone/Ceramic Tile Flooring, Double Van, Second
- Bathroom 2: Full Bathroom, Bathroom with Tub and Shower, Linen C, First
Bedrooms
- Total Bedrooms: 4
- Primary Bedroom: Second
- Bedroom 2: Ceiling Fan(s), Closet, Hardwood Flooring, Second
- Bedroom 3: Ceiling Fan(s), Closet, Hardwood Flooring, Second
- Bedroom 4: Ceiling Fan(s), Closet, Exterior Access, First
Other Rooms
- Living Room: Hardwood Flooring, Recessed Lighting, Second
- Family Room: Hardwood Flooring, Recessed Lighting, First
- Kitchen: Hardwood Flooring, Stone/Granite/Solid Countertops, Second
- Dining Room: Hardwood Flooring, Second
- Laundry: Bathroom - Full, First Floor
Additional Information
- Pool: Yes
- Pool Description: In Ground
- Year Round: Yes
Exterior
- Exterior Features: Deck, Patio, Pool - Inground, Fenced Yard
- Color: Beige
Parking
- Garage: Yes
- Attached garage: Yes
- Garage Spaces: 2
- Total Spaces: 8
- Parking Features: Attached, Paved Drive, Off Street, Paved
Location
- County: Essex
- Driving Directions: Main St, to Vine St onto Highland Ave
School Information
- High School: Saugus Middle High School
Heating & Cooling
- Air Conditioning: Yes
- Cooling Type: Central Air
- Cooling Zones: 1
- Heating Type: Baseboard, Natural Gas
- Heating Fuel: Baseboard, Natural Gas
- Heating Zones: 2
Utilities
- Sewer: Public Sewer
- Water: Public
Structural Information
- Architectural Style: Split Entry
- Exterior Const.: Frame
- Basement: Yes
- Basement Desc.: Finished, Walk-Out Access, Interior Entry, Garage Access
- Roof: Shingle
- Square Feet: 2,025
- Sq. Ft. Source: Public Records
- Living Area: 2,025 Sq. Ft.
- Year Built: 1999
Lot Features
- Lot Size (Acres): 0.26
- Lot Dimensions: .26
- Frontage: Public
- Street/Road Desc.: Paved
- Fence: Yes
- Lot Features: Level
- Fencing (Description): Fenced
Financial Considerations
- Price Per Sq. Ft.: $469.14
- Tax Amount: $7,712
- Tax Year: 2026
Disclosures and Reports
- Disclosures/Rstr.: Pool equipment remains.
- Property ID: 2155936
Get Pre-Approved Today
Schools
Schools serving 33 Highland Ave
School District:Saugus School District
| Name | Grades | Distance |
|---|---|---|
Belmonte STEAM Academy 25 Dow Street, Saugus, MA 01906 | 2-5 | 0.5 mi |
Veterans Memorial Elementary School, Saugus, MA 39 Hurd Avenue, Saugus, MA 01906 | PK-1 | 1.1 mi |
Belmonte Saugus Middle School 25 Dow Street, Saugus, MA 01906 | 6-8 | 0.5 mi |
Saugus High School 1 Pearce Drive, Saugus, MA 01906 | 9-12 | 0.1 mi |
Disclaimer:
School attendance boundaries provided by ATTOM Data Solutions and are for reference only. Contact the school directly to verify enrollment eligibility.
Price & Sales History for 33 Highland Ave
Date
Details
Price
Change
Source
9/30/2026
Sold
$950,000
18.9%
MLS
7/22/2026
Listed
$799,000
—
MLS
Disclaimer: Historical sales information is derived from public records provided by the county offices. Information is not guaranteed and should be independently verified.
33 Highland Avenue, Saugus, MA 01906 (MLS# 73553664) is a Single Family property that was sold at $950,000 on September 30, 2026. This property was listed by Fran Frisella from our Lynnfield Office.Want to learn more about 33 Highland Avenue? Do you have questions about finding other Single Family real estate for sale in Saugus? You can browse all Saugus real estate or contact a Coldwell Banker agent to request more information.