

This is a carousel with tiles that activate property listing cards. Use the previous and next buttons to navigate.
1/1
$1,725,000
This is a carousel with tiles that activate property listing cards. Use the previous and next buttons to navigate.
1/1
Property Description
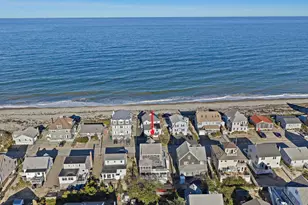
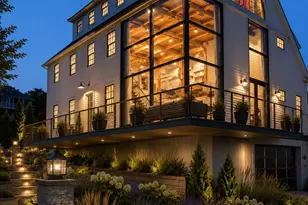
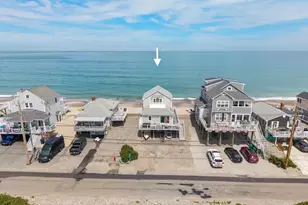
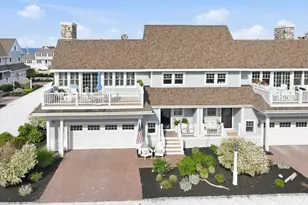
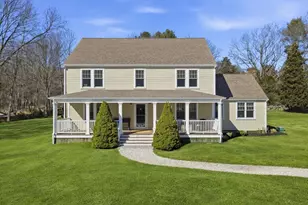
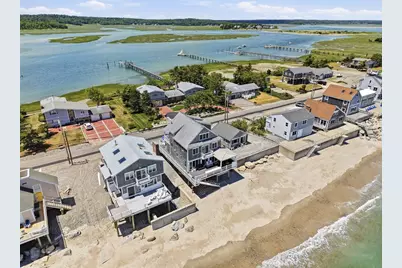
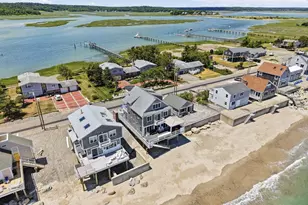
Experience the best of Humarock from this exceptional waterfront retreat positioned between the Atlantic Ocean and South River. Recently renovated and move-in ready, this coastal residence captures breathtaking ocean and river views from nearly every room, with spectacular sunrises and sunsets as your daily backdrop. The open-concept interior is designed for effortless living and entertaining, featuring an updated kitchen with a generous center island, ZLINE range, Viking wall oven, and quality finishes throughout. Recent improvements include a new heating system, high-efficiency heat pump and A/C systems, backup generator, in-ceiling audio, custom outdoor shower, and outdoor kitchen. Multiple decks on both the ocean and river sides create seamless indoor-outdoor living, while a private beach offers direct access to the sand and surf. A rare opportunity to own a remarkable piece of New England coastline.
Full Property Details
Full Property Details for 250 Central Ave
General
- Sold For: $1,725,000
- Taxes: $13,400 (2025)
- Status: Closed
- Type: Single Family
- Source: MLSPin
- MLS ID: 73538533
- Added to Site: 121 day(s) ago
Interior
- Number of Rooms: 7
- Interior Features: Closet, Recessed Lighting, Entrance Foyer
- Fireplace: Yes
- Number of Fireplaces: 1
- Fireplace(s): Living Room
- Appliances: Water Heater, Range, Dishwasher, Refrigerator, Washer, Dryer
- Flooring: Tile, Engineered Hardwood, Flooring - Engineered Hardwood
Rooms
Bathrooms
- Total Bathrooms: 4
- Full Bathrooms: 3
- Half Bathrooms: 1
- Main - Full Baths: 3
- Main - 1/2 Baths: 1
- Bathroom 1: Full Bathroom, Tiled Bathroom with Shower Stall, Stone/Ceramic Tile Flooring, Recessed Lighting, Remodel, 12.00 x 8.00, Second, 96 Sq. Ft.
- Bathroom 2: Full Bathroom, Tiled Bathroom with Tub and Shower, S, 8.00 x 8.00, Second, 64 Sq. Ft.
- Bathroom 3: Bathroom - Full, Bathroom - Tiled With Shower Stal, 6.00 x 8.00, First, 48 Sq. Ft.
Bedrooms
- Total Bedrooms: 4
- Primary Bedroom: Yes, 19.00 x 14.00, Second, 266 Sq. Ft.
- Bedroom 2: Closet, Recessed Lighting, Flooring - Engineered Hardwood, 13.00 x 15.00, Second, 195 Sq. Ft.
- Bedroom 3: Closet, Recessed Lighting, Flooring - Engineered Hardwood, 11.00 x 15.00, Second, 165 Sq. Ft.
- Bedroom 4: Half Bathroom, Ceiling Fan(s), Vaulted Ceiling(s), Closet, Recessed Lighting, Flooring - Engineered Hardw, 35.00 x 22.00, Third, 770 Sq. Ft.
Other Rooms
- Living Room: Custom-Built Closet/Cabinets, Exterior Deck, Exterior Access, Open Floorplan, Recessed Lighting, Remodeled, Beadboard, Flooring - Engineered Hardwood, 28.00 x 13.00, Main, First, 364 Sq. Ft.
- Kitchen: Kitchen Island, Upgraded Cabinets, Exterior Access, Recessed Lighting, Remodeled, Stainless Steel Appliances, Gas Stove, Lighting - Pendant, Beadboard, Flooring - Engineered Hardwood, 17.00 x 20.00, Main, First, 340 Sq. Ft.
- Dining Room: Closet, Picture Window(s), Exterior Deck, Exterior Access, Recessed Lighting, Remodeled, Beadboard, Flooring - Engineered Hardwood, 19.00 x 7.00, Main, First, 133 Sq. Ft.
- Laundry: Second Floor
Additional Information
- Year Round: Yes
Exterior
- Exterior Features: Porch, Deck - Composite, Balcony, Outdoor Shower
- Color: Natural
Parking
- Total Spaces: 4
- Parking Features: Off Street, Stone/Gravel
Location
- County: Plymouth
- Driving Directions: Ferry St to Central Ave
Heating & Cooling
- Air Conditioning: Yes
- Cooling Type: Ductless
- Cooling Zones: 6
- Heating Type: Baseboard, Propane
- Heating Fuel: Baseboard, Propane
Utilities
- Sewer: Private Sewer
- Water: Public
Structural Information
- Architectural Style: Colonial
- Exterior Const.: Frame
- Basement: Yes
- Basement Desc.: Crawl Space
- Foundation Size: 9999
- Roof: Shingle
- Drive-In Doors: Insulated Doors
- Square Feet: 2,830
- Sq. Ft. Source: Measured
- Living Area: 2,830 Sq. Ft.
- Year Built: 1999
Lot Features
- Lot Size (Acres): 0.25
- Lot Dimensions: .25
- Frontage: Public
- Street/Road Desc.: Paved
- Lot Features: Level
Water Features
- Water Front: Yes
- Water Front Desc.: Waterfront, Ocean, Frontage, Direct Access, Private, Ocean, Direct Access, 0 to 1/10 Mile To Beach, Beach Ownership(Private)
Financial Considerations
- Price Per Sq. Ft.: $609.54
- Tax Amount: $13,400
- Tax Year: 2025
Disclosures and Reports
- Disclosures/Rstr.: Select photographs have been virtually enhanced
- Property ID: M:069 B:001 L:030, 1170728
Get Pre-Approved Today
Schools
Schools serving 250 Central Ave
School District:Scituate School District, Scituate, MA
| Name | Grades | Distance |
|---|---|---|
Cushing Elementary School 1 Aberdeen Drive, Scituate, MA 02066 | K-6 | 4.9 mi |
Gates Intermediate School 460 First Parish Road, Scituate, MA 02066 | 7-8 | 4.5 mi |
Scituate High School, Scituate, MA 606 Chief Justice Cushing Highway, Scituate, MA 02066 | 9-12 | 4.7 mi |
Disclaimer:
School attendance boundaries provided by ATTOM Data Solutions and are for reference only. Contact the school directly to verify enrollment eligibility.
Price & Sales History for 250 Central Ave
Date
Details
Price
Change
Source
9/14/2026
Sold
$1,725,000
-4.11%
MLS
6/18/2026
Listed
$1,799,000
—
MLS
Disclaimer: Historical sales information is derived from public records provided by the county offices. Information is not guaranteed and should be independently verified.
250 Central Ave, Scituate, MA 02047 (MLS# 73538533) is a Single Family property that was sold at $1,725,000 on September 14, 2026. This property was listed by Kevin Lewis + Partners from our Hingham & Hull Office.Want to learn more about 250 Central Ave? Do you have questions about finding other Single Family real estate for sale in Scituate? You can browse all Scituate real estate or contact a Coldwell Banker agent to request more information.