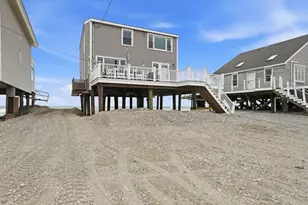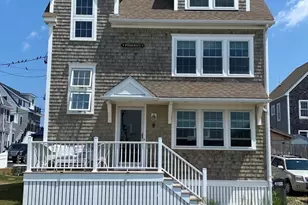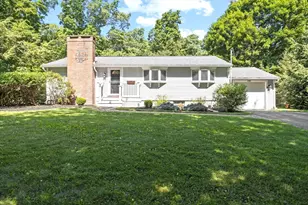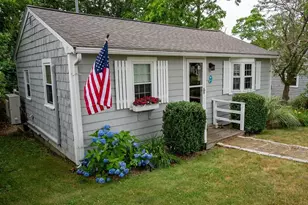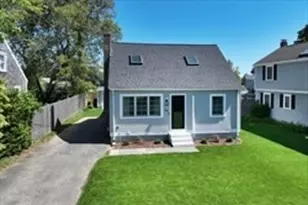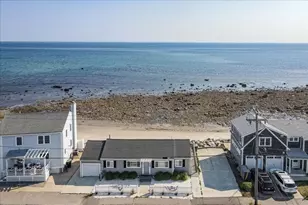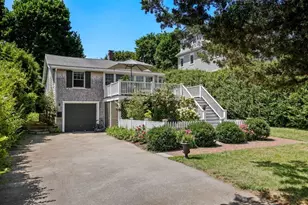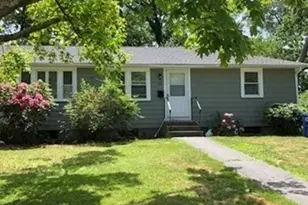
This is a carousel with tiles that activate property listing cards. Use the previous and next buttons to navigate.
$3,950 Just Listed
This is a carousel with tiles that activate property listing cards. Use the previous and next buttons to navigate.
Full Property Details for 250 Central Ave
General
- Rent: $3,950
- Status: Active
- Type: Single Family
- Source: MLSPin
- MLS ID: 73555485
- Updated: 7/27/2026
- Added to Site: 3 day(s) ago
Rental Information
- Lease/Rent Term: Term of Rental(9)
- References Req.: Yes
- Deposit Req.: Yes
- First Month Req.: Yes
- Last Month Req.: Yes
- Insurance Req.: Yes
- Rent Includes: Other
Interior
- Number of Rooms: 7
- Interior Features: Closet, Recessed Lighting, Entrance Foyer
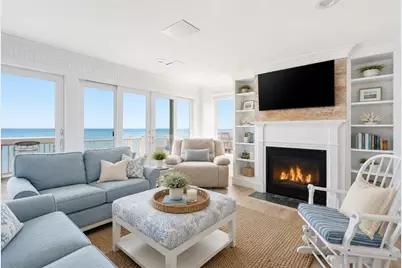
- Fireplace: Yes
- Number of Fireplaces: 1
- Fireplace(s): Living Room
- Appliances: Range, Dishwasher, Refrigerator, Washer, Dryer
- Flooring: Flooring - Engineered Hardwood
Rooms
Bathrooms
- Total Bathrooms: 4
- Full Bathrooms: 3
- Half Bathrooms: 1
- Main - Full Baths: 3
- Main - 1/2 Baths: 1
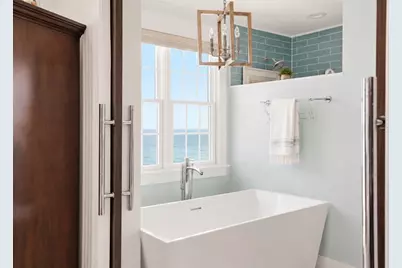
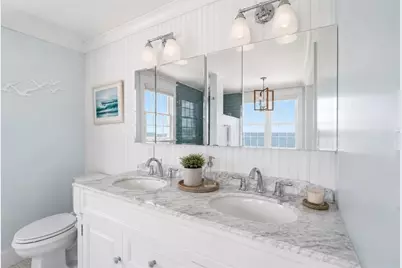
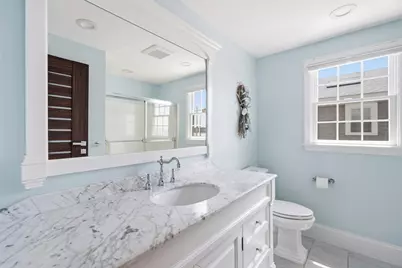
- Bathroom 1: Full Bathroom, Tiled Bathroom with Shower Stall, Stone/Ceramic Tile Flooring, Recessed Lighting, Remodel, 12.00 x 8.00, Second, 96 Sq. Ft.
- Bathroom 2: Full Bathroom, Tiled Bathroom with Tub and Shower, S, 8.00 x 8.00, Second, 64 Sq. Ft.
- Bathroom 3: Bathroom - Full, Bathroom - Tiled With Shower Stal, 6.00 x 8.00, First, 48 Sq. Ft.
Bedrooms
- Total Bedrooms: 4
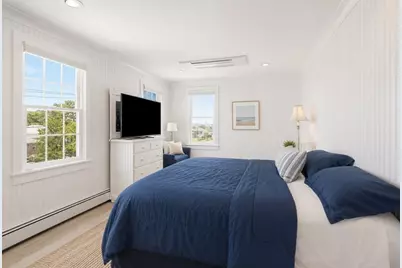
- Primary Bedroom: Yes, 19.00 x 14.00, Second, 266 Sq. Ft.
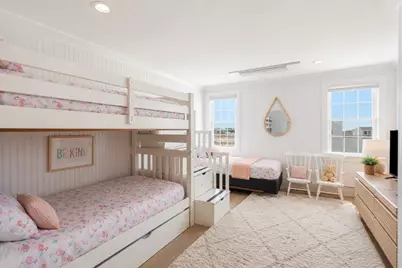
- Bedroom 2: Closet, Recessed Lighting, Flooring - Engineered Hardwood, 13.00 x 15.00, Second, 195 Sq. Ft.
- Bedroom 3: Closet, Recessed Lighting, Flooring - Engineered Hardwood, 11.00 x 15.00, Second, 165 Sq. Ft.
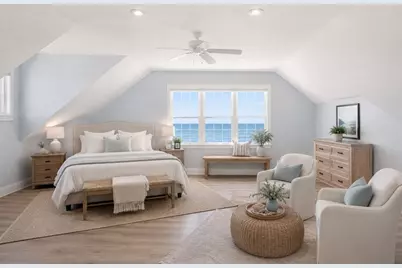
- Bedroom 4: Half Bathroom, Ceiling Fan(s), Vaulted Ceiling(s), Closet, Recessed Lighting, Flooring - Engineered Hardw, 35.00 x 22.00, Third, 770 Sq. Ft.
Other Rooms
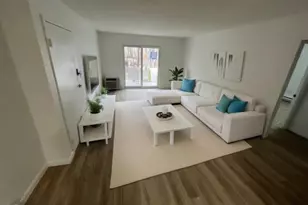
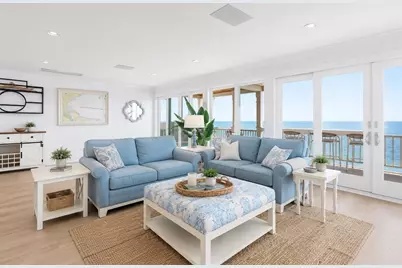
- Living Room: Custom-Built Closet/Cabinets, Exterior Deck, Exterior Access, Open Floorplan, Recessed Lighting, Remodeled, Slider, Flooring - Engineered Hardwood, 28.00 x 13.00, Main, First, 364 Sq. Ft.
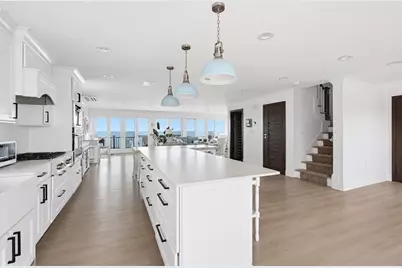
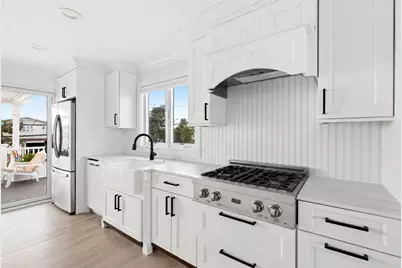
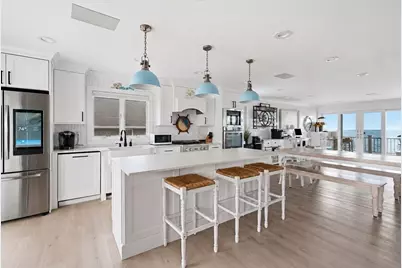
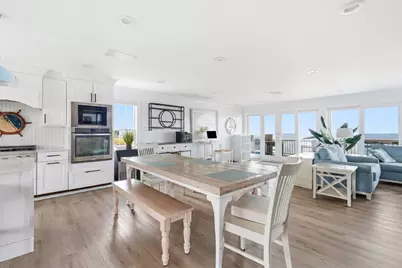
- Kitchen: Kitchen Island, Upgraded Cabinets, Exterior Access, Recessed Lighting, Remodeled, Stainless Steel Appliances, Gas Stove, Lighting - Pendant, Beadboard, Flooring - Engineered Hardwood, 17.00 x 20.00, Main, First, 340 Sq. Ft.
- Dining Room: Closet, Picture Window(s), Exterior Deck, Exterior Access, Recessed Lighting, Remodeled, Beadboard, Flooring - Engineered Hardwood, 19.00 x 7.00, Main, First, 133 Sq. Ft.
- Laundry: Second Floor, In Unit
Exterior
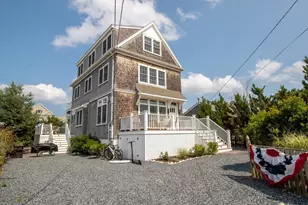
- Exterior Features: Deck, Deck - Composite, Balcony, Screens, Outdoor Shower
Parking
- Total Spaces: 4
Location
- Area: Humarock
- County: Plymouth
- Driving Directions: Ferry St to Central Ave
Community
- Pets Allowed: Yes
- Pet Restrictions: Other (See Remarks)
Heating & Cooling
- Heating Type: Baseboard, Heat Pump, Propane
- Heating Fuel: Baseboard, Heat Pump, Propane
Structural Information
- Square Feet: 2,830
- Sq. Ft. Source: Other
- Year Built: 1999
Water Features
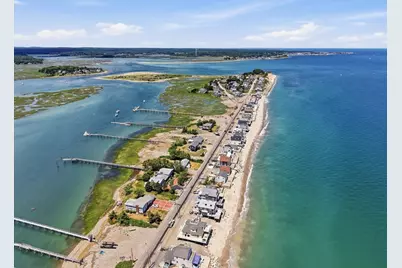
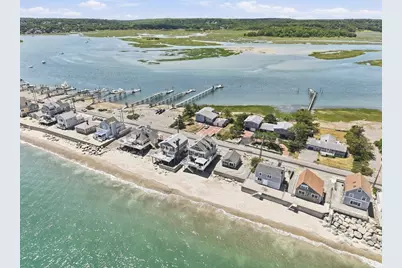
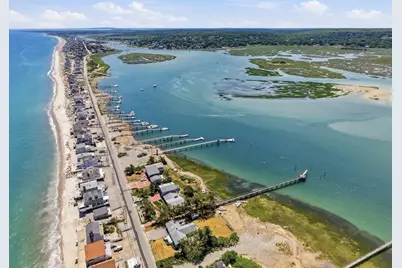
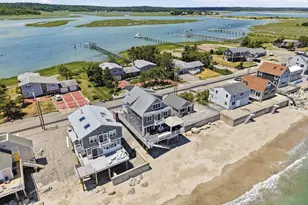
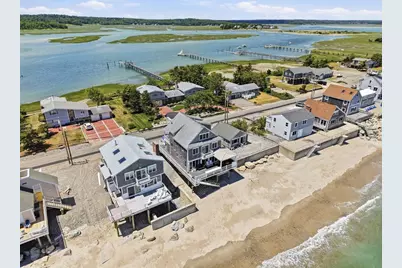
- Water Front: Yes
- Water Front Desc.: Waterfront, 0 to 1/10 Mile To Beach
Financial Considerations
- Price Per Sq. Ft.: $1.4
- Lease Price: $3,950
- Security Deposit: $3,950
Disclosures and Reports
- Property ID: 1170728
Schools serving 250 Central Ave
| Name | Grades | Distance |
|---|---|---|
Cushing Elementary School 1 Aberdeen Drive, Scituate, MA 02066 | K-6 | 4.9 mi |
Gates Intermediate School 460 First Parish Road, Scituate, MA 02066 | 7-8 | 4.5 mi |
Scituate High School, Scituate, MA 606 Chief Justice Cushing Highway, Scituate, MA 02066 | 9-12 | 4.7 mi |
Price History for 250 Central Ave
250 Central Ave, Scituate, MA 02047 (MLS# 73555485) is a Single Family property with 4 bedrooms, 3 full bathrooms and 1 partial bathroom. 250 Central Ave is currently listed for rent at $3,950 and was received on July 27, 2026. This property is listed by Kevin Lewis + Partners from our Hingham & Hull Office.Want to learn more about 250 Central Ave? Do you have questions about finding other real estate for sale or rent in South Stoughton? You can browse all South Stoughton rentals or contact a Coldwell Banker agent to request more information.