

This is a carousel with tiles that activate property listing cards. Use the previous and next buttons to navigate.
1/1
$1,102,000
This is a carousel with tiles that activate property listing cards. Use the previous and next buttons to navigate.
1/1
Property Description
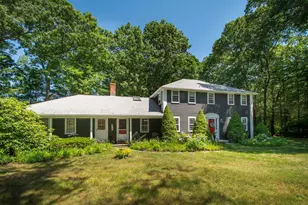
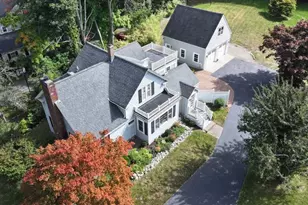
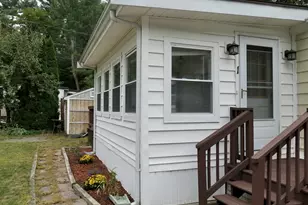
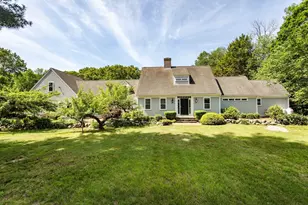
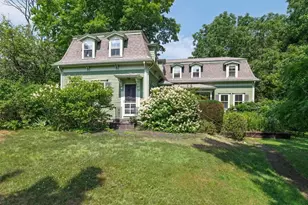
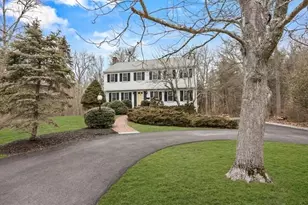
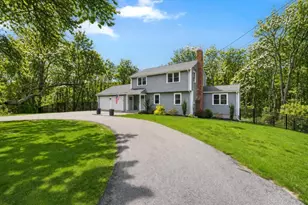
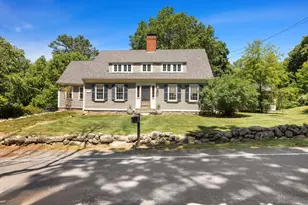
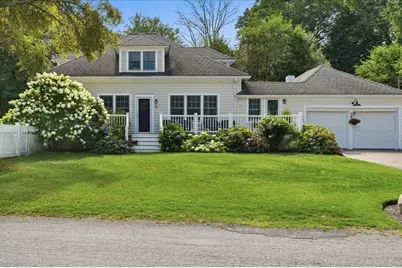
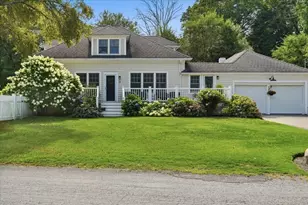
Discover the charm of this New England cape that has been beautifully renovated and lovingly maintained. Conveniently located in N.Scituate, just minutes from the train station, but situated on a quiet dead end street. This light filled home offers a newly updated kitchen which showcases crisp white cabinets, new stainless steel appliances with an induction cooktop, and stunning soap stone countertops. Hardwood floors throughout, plantation shutters in several rooms, updated stylish lighting, and newer bathrooms. There is a bedroom and full bath on the first floor allowing for first floor living. Newly built office behind the garage ,with a ductless mini unit ,offering privacy from the house.Two large composite decks, one in the front overlooking a beautifully landscaped yard, and one in the back that enjoys privacy from the fenced in backyard. A new water filtration installed in 2023 and furnace 2018. This charming home is move in ready and you will fall in love the minute you walk in the door.
Full Property Details
Full Property Details for 3 Gannett Pasture Ln
General
- Sold For: $1,102,000
- Taxes: $7,725 (2026)
- Status: Closed
- Type: Single Family
- Source: MLSPin
- MLS ID: 73560410
- Added to Site: 60 day(s) ago
Interior
- Number of Rooms: 8
- Interior Features: Closet, Closet/Cabinets - Custom Built, Mud Room, Den, Home Office, Sitting Room
- Appliances: Water Heater, Range, Dishwasher, Refrigerator, Washer, Dryer
- Flooring: Tile, Hardwood, Stone / Slate, Flooring - Hardwood, Flooring - Wall to Wall Carpet
Rooms
Bathrooms
- Total Bathrooms: 2
- Full Bathrooms: 2
- Main - Full Baths: 2
- Bathroom 1: Full Bathroom, Tiled Bathroom with Shower Stall, Linen Closet, Stone/Ceramic Tile Flooring, First
- Bathroom 2: Full Bathroom, Bathroom Double Vanity/Double Sink, T, Second
Bedrooms
- Total Bedrooms: 3
- Primary Bedroom: 19.00 x 13.00, Second, 247 Sq. Ft.
- Bedroom 2: Closet, Hardwood Flooring, Recessed Lighting, 17.00 x 11.00, Second, 187 Sq. Ft.
- Bedroom 3: Closet, Hardwood Flooring, Crown Molding, 10.00 x 12.00, First, 120 Sq. Ft.
Other Rooms
- Living Room: Beamed Ceilings, Hardwood Flooring, Crown Molding, 20.00 x 19.00, First, 380 Sq. Ft.
- Kitchen: Custom-Built Closet/Cabinets, Hardwood Flooring, Dining Area, Stone/Granite/Solid Countertops, Kitchen Island, Recessed Lighting, Remodeled, Stainless Steel Appliances, Lighting - Pendant, 17.00 x 12.00, First, 204 Sq. Ft.
- Office: Flooring - Wall to Wall Carpet, 16.00 x 6.00, First, 96 Sq. Ft.
- Laundry: In Basement, Electric Dryer Hookup
Additional Information
- Year Round: Yes
Exterior
- Exterior Features: Deck - Composite, Rain Gutters, Fenced Yard, Fruit Trees
- Color: cream
Parking
- Garage: Yes
- Attached garage: Yes
- Garage Spaces: 2
- Total Spaces: 6
- Parking Features: Attached, Paved Drive, Paved
Location
- Area: North Scituate
- County: Plymouth
- Driving Directions: 3A to Henry Turner Bailey Rd to Gannett
School Information
- Elementary School: Hatherly
- Middle School: Gates
- High School: Scituate
Heating & Cooling
- Air Conditioning: Yes
- Cooling Type: Window Unit(s), Ductless
- Heating Type: Hot Water, Oil, Ductless
- Heating Fuel: Hot Water, Oil, Ductless
- Heating Zones: 1
Utilities
- Sewer: Private Sewer
- Water: Public
- Utility Description: Connection for Electric Range, Connection for Electric Oven, Connection for Electric Dryer
Structural Information
- Architectural Style: Cape
- Exterior Const.: Frame
- Basement: Yes
- Basement Desc.: Full, Interior Entry, Sump Pump, Concrete, Unfinished
- Roof: Shingle
- Drive-In Doors: Insulated Doors
- Square Feet: 1,676
- Sq. Ft. Source: Public Records
- Living Area: 1,676 Sq. Ft.
- Year Built: 1910
Lot Features
- Lot Size (Acres): 0.44
- Lot Dimensions: .44
- Frontage: Public
- Fence: Yes
- Lot Features: Corner Lot, Level
- Fencing (Description): Fenced/Enclosed, Fenced
Water Features
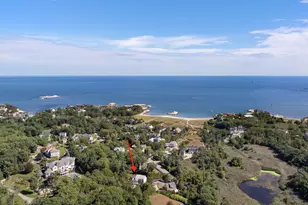
- Water Front Desc.: Ocean, 1 to 2 Mile To Beach, Beach Ownership(Public)
Financial Considerations
- Price Per Sq. Ft.: $657.52
- Tax Amount: $7,725
- Tax Year: 2026
- Terms: Contract
Disclosures and Reports
- Exclusions: Mirror In Upstairs Bath, Portable Generator. Kitchen Light Above The Sink. Washer/Dryer Negotiable
- Disclosures/Rstr.: All measurements are approximate, buyer/buyer's agent to verify. Hoot septic system that is serviced two times per year.
- Property ID: 1163440
- Block/Lot/Section: 2
Get Pre-Approved Today
Schools
Schools serving 3 Gannett Pasture Ln
School District:Scituate School District, Scituate, MA
| Name | Grades | Distance |
|---|---|---|
Hatherly Elementary School 72 Ann Vinal Road, Scituate, MA 02066 | K-6 | 1.6 mi |
Gates Intermediate School 460 First Parish Road, Scituate, MA 02066 | 7-8 | 1.9 mi |
Scituate High School, Scituate, MA 606 Chief Justice Cushing Highway, Scituate, MA 02066 | 9-12 | 1.7 mi |
Disclaimer:
School attendance boundaries provided by ATTOM Data Solutions and are for reference only. Contact the school directly to verify enrollment eligibility.
Price & Sales History for 3 Gannett Pasture Ln
Date
Details
Price
Change
Source
9/29/2026
Sold
$1,102,000
8.57%
MLS
8/06/2026
Listed
$1,015,000
—
MLS
Disclaimer: Historical sales information is derived from public records provided by the county offices. Information is not guaranteed and should be independently verified.
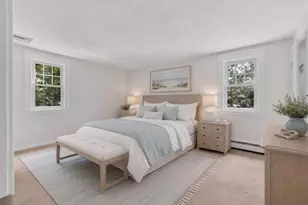
3 Gannett Pasture Ln, Scituate, MA 02066 (MLS# 73560410) is a Single Family property that was sold at $1,102,000 on September 29, 2026. This property was listed by Mary Sullivan from our Cohasset Office.Want to learn more about 3 Gannett Pasture Ln? Do you have questions about finding other Single Family real estate for sale in Scituate? You can browse all Scituate real estate or contact a Coldwell Banker agent to request more information.