
This is a carousel with tiles that activate property listing cards. Use the previous and next buttons to navigate.
1/1
$1,365,000
This is a carousel with tiles that activate property listing cards. Use the previous and next buttons to navigate.
1/1
Property Description
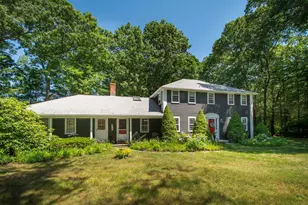
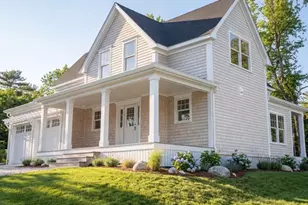
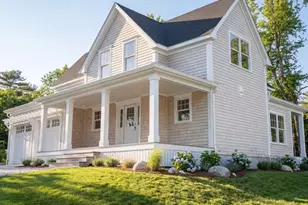
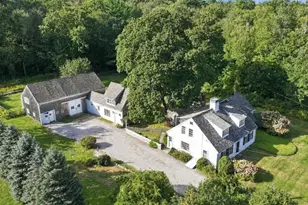
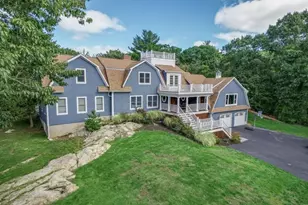
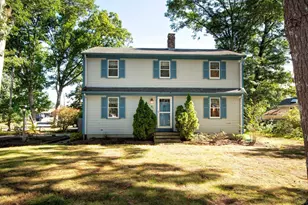
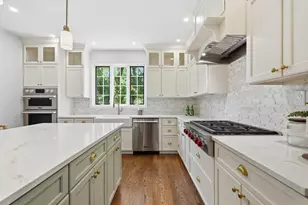
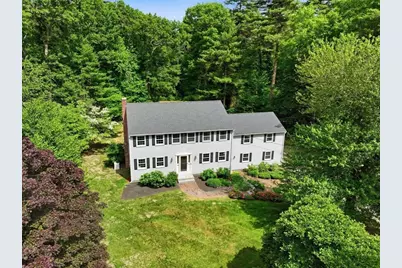
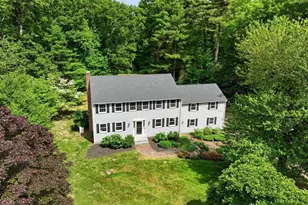
Fantastic Colonial loaded w updates in a coveted, peaceful throwback neighborhood. Many recent big ticket updates DONE (kitchen 2022, windows 2025, extra wide gutters 2025, heating system 2016, whole-house generator 2022, roof 2012 with 35+ yr shingle, 2008 passing septic, EV charger in 2-car garage, AC etc.). Widely admired neighborhood w houses set comfortably apart on 1+ acre lots filled w lush mature trees + ample privacy between homes. Low traffic dead-end cul de sac. 1.36 ac yard. 5 bd septic, room to build ADU/barn w extra bd for family or rental income. Oversized bonus room near renovated full bath+separate side entrance- perfect for in-law/rec room/post-grad living at home. Front-to-back LR w fp, DR, classic foyer, lg basement (high ceilings, could be finished for additional rec space), long flat driveway w plenty of parking. Near harbor, schools, beaches, 3A+hwy. In coveted NEW SCHOOL elementary district 2027. Truly lovely home w spacious private YARD. Don't miss this one!
Full Property Details
Full Property Details for 52 Pheasant Hill Dr
General
- Sold For: $1,365,000
- Taxes: $10,733 (2026)
- Status: Closed
- Type: Single Family
- Source: MLSPin
- MLS ID: 73537109
- Added to Site: 72 day(s) ago
Interior
- Number of Rooms: 8
- Interior Features: Closet, Open Floorplan, Bonus Room, Walk-Up Attic, Laundry Chute, Wired for Sound
- Fireplace: Yes
- Number of Fireplaces: 1
- Fireplace(s): Living Room
- Appliances: Electric Water Heater, Oven, Microwave, Range, Refrigerator, Freezer, Washer, Dryer
- Flooring: Tile, Hardwood, Flooring - Wall to Wall Carpet
Rooms
Bathrooms
- Total Bathrooms: 3
- Full Bathrooms: 3
- Main - Full Baths: 3
- Bathroom 1: Full Bathroom, Tiled Bathroom with Shower Stall, Remodeled, First
- Bathroom 2: Full Bathroom, Bathroom with Tub and Shower, Remodel, Second
- Bathroom 3: Bathroom - Full, Bathroom - Tiled With Shower Stal, Second
Bedrooms
- Total Bedrooms: 4
- Primary Bedroom: Yes, Second
- Bedroom 2: Closet, Hardwood Flooring, Laundry Chute, Second
- Bedroom 3: Closet, Hardwood Flooring, Second
- Bedroom 4: Closet, Hardwood Flooring, Second
Other Rooms
- Living Room: Closet, Hardwood Flooring, First
- Family Room: Closet, Wall-to-Wall Carpet, Laundry Chute, Open Floorplan
- Kitchen: Hardwood Flooring, Kitchen Island, Open Floorplan, Recessed Lighting, Remodeled, Stainless Steel Appliances, Lighting - Pendant, Decorative Molding, First
- Dining Room: Hardwood Flooring, First
- Laundry: Dryer Hookup - Electric, Laundry Chute, Washer Hookup, First Floor, Electric Dryer Hookup
Additional Information
- Year Round: Yes
Exterior
- Exterior Features: Deck, Rain Gutters, Professional Landscaping, Sprinkler System, Screens
- Color: light gray
Parking
- Garage: Yes
- Attached garage: Yes
- Garage Spaces: 2
- Total Spaces: 8
- Parking Features: Attached, Paved Drive
Location
- County: Plymouth
- Driving Directions: First Parish Rd to Pheasant Hill Dr. A few miles straight down to bustling harbor + Peggotty Beach
School Information
- Elementary School: Cushing/New School 2027
- Middle School: Gates
- High School: Scituate High
Heating & Cooling
- Air Conditioning: Yes
- Cooling Type: Central Air
- Cooling Zones: 1
- Heating Type: Baseboard, Oil
- Heating Fuel: Baseboard, Oil
- Heating Zones: 3
Utilities
- Sewer: Private Sewer
- Water: Public
- Utility Description: Connection for Electric Range, Connection for Electric Oven, Connection for Electric Dryer, Washer Hookup
Structural Information
- Architectural Style: Colonial
- Exterior Const.: Frame
- Basement: Yes
- Basement Desc.: Full, Garage Access, Concrete, Unfinished
- Roof: Shingle
- Drive-In Doors: French Doors
- Square Feet: 2,896
- Sq. Ft. Source: Public Records
- Living Area: 2,896 Sq. Ft.
- Year Built: 1960
Lot Features
- Lot Size (Acres): 1.36
- Lot Dimensions: 1.36
- Frontage: Public
- Lot Features: Cleared, Level
Water Features
- Water Front Desc.: Ocean, 1 to 2 Mile To Beach, Beach Ownership(Public)
Financial Considerations
- Price Per Sq. Ft.: $471.34
- Tax Amount: $10,733.26
- Tax Year: 2026
- Terms: Contract
Disclosures and Reports
- Disclosures/Rstr.: Seller planned to update back deck but leaving as blank slate for buyer to make their own (expand, screen in, build outdoor kitchen/bar/fire pit, pool house- endless options w 1.36 ac large private yard). In coveted NEW SCHOOL elementary district 2027. Ideal commuting location, closer to hwy/3A.
- Property ID: 1165698
- Block/Lot/Section: 1
Get Pre-Approved Today
Schools
Schools serving 52 Pheasant Hill Dr
School District:Scituate School District, Scituate, MA
| Name | Grades | Distance |
|---|---|---|
Cushing Elementary School 1 Aberdeen Drive, Scituate, MA 02066 | K-6 | 0.5 mi |
Gates Intermediate School 460 First Parish Road, Scituate, MA 02066 | 7-8 | 0.4 mi |
Scituate High School, Scituate, MA 606 Chief Justice Cushing Highway, Scituate, MA 02066 | 9-12 | 0.3 mi |
Disclaimer:
School attendance boundaries provided by ATTOM Data Solutions and are for reference only. Contact the school directly to verify enrollment eligibility.
Price & Sales History for 52 Pheasant Hill Dr
Date
Details
Price
Change
Source
8/27/2026
Sold
$1,365,000
-8.94%
MLS
6/25/2026
Price Reduced
$1,499,000
-6.25%
MLS
6/17/2026
Listed
$1,599,000
—
MLS
Disclaimer: Historical sales information is derived from public records provided by the county offices. Information is not guaranteed and should be independently verified.
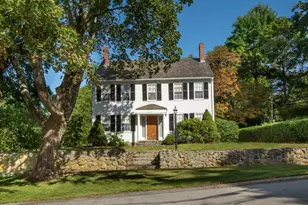
52 Pheasant Hill Drive, Scituate, MA 02066 (MLS# 73537109) is a Single Family property that was sold at $1,365,000 on August 27, 2026. This property was listed by Jen Palmer from our Scituate Office.Want to learn more about 52 Pheasant Hill Drive? Do you have questions about finding other Single Family real estate for sale in Scituate? You can browse all Scituate real estate or contact a Coldwell Banker agent to request more information.