

This is a carousel with tiles that activate property listing cards. Use the previous and next buttons to navigate.
1/1
$535,000
This is a carousel with tiles that activate property listing cards. Use the previous and next buttons to navigate.
1/1
Property Description
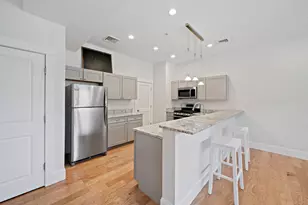
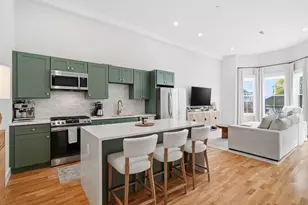
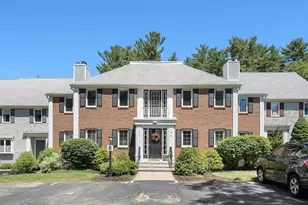
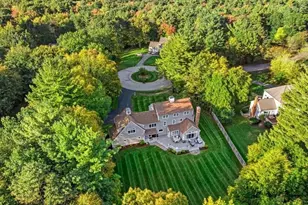
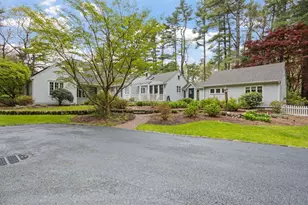
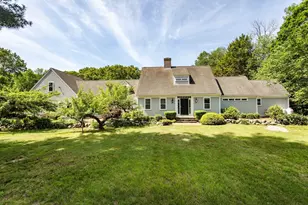
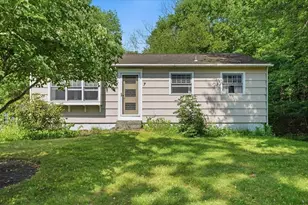
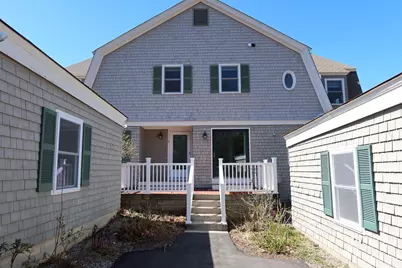
Welcome to Dreamwold, one of Scituate's most desirable condominium communities, set on beautifully landscaped grounds just minutes from the harbor, beaches, commuter rail, and village amenities.This sun-filled second-floor unit has been freshly painted throughout and features brand-new carpet in the entryway and bedrooms, offering a truly move-in-ready feel. The home includes a well-appointed kitchen and a spacious living and dining area with hardwood flooring and a gas fireplace, creating a warm and inviting space ideal for everyday living and entertaining.The primary bedroom includes an en-suite bath and ample closet space, while the second bedroom is perfect for guests, a home office, or den. Additional highlights include in-unit laundry, ample storage, and the convenience of a one-car garage. Residents of Dreamwold enjoy a professionally managed association, scenic grounds, and a peaceful setting with convenient access to Scituate Harbor, shopping, dining, and coastal lifestyle
Full Property Details
Full Property Details for 74 Branch St #15
General
- Sold For: $535,000
- HOA FEE: $854/month
- Taxes: $5,339 (2026)
- Status: Closed
- Type: Condo
- Source: MLSPin
- MLS ID: 73465914
- Added to Site: 243 day(s) ago
Interior
- Number of Rooms: 5
- Fireplace: Yes
- Number of Fireplaces: 1
- Fireplace(s): Living Room
- Appliances: Range, Dishwasher, Refrigerator, Washer/Dryer
- Flooring: Wood, Tile, Carpet
Rooms
Bathrooms
- Total Bathrooms: 2
- Full Bathrooms: 2
- Main - Full Baths: 2
- Bathroom 1: 3/4 Bathroom, Bathroom with Shower Stall, Stone/Ceramic Tile Flooring, Second
- Bathroom 2: 3/4 Bathroom, Bathroom with Shower Stall, Stone/Cera, Second
Bedrooms
- Total Bedrooms: 2
- Primary Bedroom: Yes, 17.00 x 15.00, Second, 255 Sq. Ft.
- Bedroom 2: Closet, Wall-to-Wall Carpet, 16.00 x 15.00, Second, 240 Sq. Ft.
Other Rooms
- Living Room: Closet, Wood Flooring, Exterior Balcony, 20.00 x 17.00, Second, 340 Sq. Ft.
- Kitchen: Stone/Ceramic Tile Flooring, Stainless Steel Appliances, Peninsula, 17.00 x 13.00, Second, 221 Sq. Ft.
- Dining Room: Closet, Wood Flooring, Second
- Laundry: Second Floor, In Unit
Additional Information
- Year Round: Yes
Exterior
- Exterior Features: Balcony
Parking
- Garage: Yes
- Garage Spaces: 1
- Total Spaces: 2
- Parking Features: Detached, Off Street
Location
- County: Plymouth
- Complex: Dreamwold
- Building Name: Dreamwold
- Driving Directions: Beaver Dam to Branch
School Information
- Elementary School: Cushing
- Middle School: Gates Ms
- High School: Shs
Community
- Assoc. Fees Include: Pool
- Pets Allowed: Yes
- Pet Restrictions: Other (See Remarks)
- Management Type: Off-Site Professional Management
Heating & Cooling
- Air Conditioning: Yes
- Cooling Type: Central Air
- Heating Type: Forced Air
- Heating Fuel: Forced Air
Utilities
- Sewer: Public Sewer
- Water: Public
- Utility Description: Connection for Gas Range
Structural Information
- Exterior Const.: Frame
- Basement: Yes
- Basement Desc.: Y
- Roof: Shingle
- Stories/Levels: 2
- Square Feet: 1,392
- Sq. Ft. Source: Public Records
- Living Area: 1,392 Sq. Ft.
- Year Built: 1984
Financial Considerations
- Price Per Sq. Ft.: $384.34
- Association Fee: $854
- Assoc Fee Freq.: Monthly
- Tax Amount: $5,339
- Tax Year: 2026
- Terms: Contract
Disclosures and Reports
- Disclosures/Rstr.: Seller has never lived in property. Buyers/buyers agent to verify all information. Sale is subject on Filing a Petition to Sell Real Estate with the Probate Court and obtaining a Court Order allowing the sale of the Property, see agent for details
- Property ID: 1166957
- Block/Lot/Section: 2
Get Pre-Approved Today
Schools
Schools serving 74 Branch St #15
School District:Scituate School District, Scituate, MA
| Name | Grades | Distance |
|---|---|---|
Cushing Elementary School 1 Aberdeen Drive, Scituate, MA 02066 | K-6 | 0.7 mi |
Gates Intermediate School 460 First Parish Road, Scituate, MA 02066 | 7-8 | 0.8 mi |
Scituate High School, Scituate, MA 606 Chief Justice Cushing Highway, Scituate, MA 02066 | 9-12 | 0.8 mi |
Disclaimer:
School attendance boundaries provided by ATTOM Data Solutions and are for reference only. Contact the school directly to verify enrollment eligibility.
Price & Sales History for 74 Branch St #15
Date
Details
Price
Change
Source
8/26/2026
Sold
$535,000
-6.12%
MLS
6/01/2026
Price Reduced
$569,900
-1.72%
MLS
4/06/2026
Price Reduced
$579,900
-1.7%
MLS
3/16/2026
Price Reduced
$589,900
-1.52%
MLS
1/06/2026
Listed
$599,000
—
MLS
Disclaimer: Historical sales information is derived from public records provided by the county offices. Information is not guaranteed and should be independently verified.
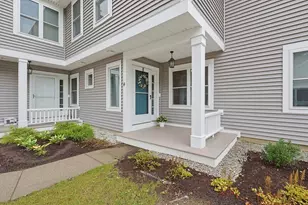
74 Branch St #15, Scituate, MA 02066 (MLS# 73465914) is a Condo property that was sold at $535,000 on August 26, 2026. This property was listed by Carol Hewett from our Norwell-Hanover Regional Office.Want to learn more about 74 Branch St #15? Do you have questions about finding other Condo real estate for sale in Scituate? You can browse all Scituate real estate or contact a Coldwell Banker agent to request more information.