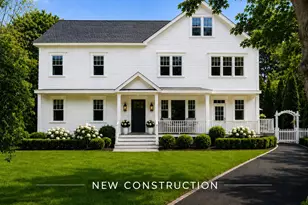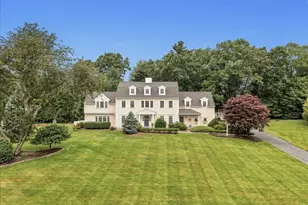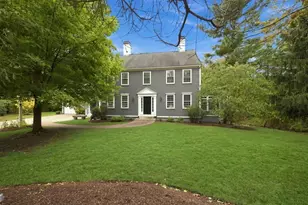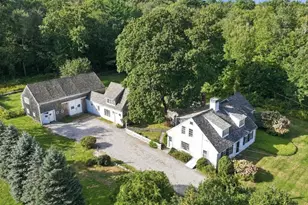

This is a carousel with tiles that activate property listing cards. Use the previous and next buttons to navigate.
1/1
$1,850,000
This is a carousel with tiles that activate property listing cards. Use the previous and next buttons to navigate.
1/1
Property Description
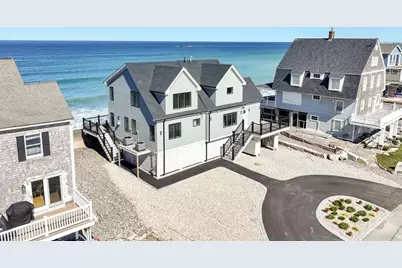
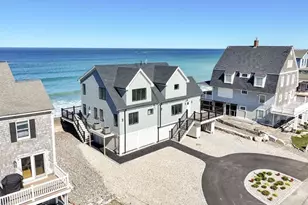
Completely reimagined coastal living at its finest, this fully gut renovated 4-BR 4.5-bath home on Minot Beach offers sweeping, unobstructed ocean views & the look & feel of new construction. A crisp white interior, shiplap, wide white oak flooring & open living spaces create a bright, elevated aesthetic, while walls of glass frame spectacular ocean views from nearly every room. The main level flows seamlessly from the kitchen, featuring a center island, hi-end appliances & Kemper cabinetry to the family room & out to an expansive oceanfront TimberTech deck w/panoramic views of the Atlantic. A 1st floor ensuite BR provides flexibility, while 3 add'l BRs upstairs, each w/their own luxe full baths, create the perfect layout for family & guests. Malbec double-dipped white cedar shingles & turnkey, low-maintenance design adds lasting appeal. A circular driveway w/ample off-street parking - a rare luxury in this premier Minot location! MOVE RIGHT IN & enjoy this summer!
Full Property Details
Full Property Details for 81 Surfside Rd
General
- Sold For: $1,850,000
- Taxes: $11,891 (2026)
- Status: Closed
- Type: Single Family
- Source: MLSPin
- MLS ID: 73513484
- Added to Site: 160 day(s) ago
Interior
- Number of Rooms: 8
- Interior Features: Bathroom - Full, Bathroom - Double Vanity/Sink, Bathroom - Tiled With Tub & Shower, Wainscoting, Bathroom - Tiled With Shower Stall, Closet/Cabinets - Custom Built, Open Floorplan, Recessed Lighting, Bathroom, Mud Room
- Fireplace: Yes
- Number of Fireplaces: 1
- Fireplace(s): Living Room
- Appliances: Tankless Water Heater, Range, Dishwasher, Microwave, Refrigerator, Washer, Dryer
- Flooring: Wood, Tile
Rooms
Bathrooms
- Total Bathrooms: 5
- Full Bathrooms: 4
- Half Bathrooms: 1
- Main - Full Baths: 4
- Main - 1/2 Baths: 1
- Bathroom 1: Half Bathroom, 5.00 x 5.00, First, 25 Sq. Ft.
- Bathroom 2: Full Bathroom, Tiled Bathroom with Shower Stall, Sto, 9.00 x 6.00, First, 54 Sq. Ft.
- Bathroom 3: Bathroom - Full, Bathroom - Double Vanity/Sink, Bath, 10.00 x 8.00, Second, 80 Sq. Ft.
Bedrooms
- Total Bedrooms: 4
- Primary Bedroom: Yes, 18.00 x 13.00, Main, First, 234 Sq. Ft.
- Bedroom 2: Full Bathroom, Wood Flooring, Picture Window(s), Recessed Lighting, Wainscoting, Closet - Double, 15.00 x 12.00, Second, 180 Sq. Ft.
- Bedroom 3: Full Bathroom, Ceiling Fan(s), Custom-Built Closet/Cabinets, Wood Flooring, Picture Window(s), Exterior B, 16.00 x 12.00, Second, 192 Sq. Ft.
- Bedroom 4: Ceiling Fan(s), Custom-Built Closet/Cabinets, Wood Flooring, Recessed Lighting, Remodeled, Closet - Doubl, 14.00 x 14.00, Second, 196 Sq. Ft.
Other Rooms
- Living Room: Coffered Ceiling(s), Hardwood Flooring, Picture Window(s), Exterior Deck, Exterior Access, Recessed Lighting, Remodeled, Slider, Lighting - Overhead, 25.00 x 13.00, First, 325 Sq. Ft.
- Kitchen: Custom-Built Closet/Cabinets, Hardwood Flooring, Picture Window(s), Kitchen Island, Exterior Deck, Exterior Access, Open Floorplan, Recessed Lighting, Remodeled, Slider, Stainless Steel Appliances, Gas Stove, 15.00 x 13.00, Main, First, 195 Sq. Ft.
- Dining Room: Wood Flooring, Recessed Lighting, Lighting - Overhead, 13.00 x 11.00, First, 143 Sq. Ft.
Exterior
- Exterior Features: Deck - Composite
- Color: Grey
Parking
- Garage: Yes
- Attached garage: Yes
- Garage Spaces: 1
- Total Spaces: 5
- Parking Features: Under, Carport, Off Street
Location
- Area: Minot
- County: Plymouth
- Subdivision: Minot
- Driving Directions: Gannett Road - turn right on Surfside - waterfront
Heating & Cooling
- Air Conditioning: Yes
- Cooling Type: Central Air
- Heating Type: Baseboard, Natural Gas
- Heating Fuel: Baseboard, Natural Gas
Utilities
- Sewer: Public Sewer
- Water: Public
Structural Information
- Architectural Style: Cape
- Exterior Const.: Frame
- Roof: Shingle
- Drive-In Doors: Insulated Doors
- Square Feet: 2,287
- Sq. Ft. Source: Measured
- Living Area: 2,287 Sq. Ft.
- Year Built: 1994
Lot Features
- Lot Size (Acres): 0.16
- Lot Dimensions: .16
- Frontage: Public
Water Features
- Water Front: Yes
- Water Front Desc.: Waterfront, Ocean, Ocean, 0 to 1/10 Mile To Beach
Green Features
- Energy Efficient: Thermostat
Financial Considerations
- Price Per Sq. Ft.: $808.92
- Tax Amount: $11,891
- Tax Year: 2026
- Terms: Contract
Disclosures and Reports
- Disclosures/Rstr.: FLOOD INSURANCE is $2063/year
- Property ID: 1163850
Get Pre-Approved Today
Schools
Schools serving 81 Surfside Rd
School District:Scituate School District, Scituate, MA
| Name | Grades | Distance |
|---|---|---|
Wampatuck Elementary School 266 Tilden Road, Scituate, MA 02066 | K-6 | 1.4 mi |
Gates Intermediate School 460 First Parish Road, Scituate, MA 02066 | 7-8 | 2.3 mi |
Scituate High School, Scituate, MA 606 Chief Justice Cushing Highway, Scituate, MA 02066 | 9-12 | 2.1 mi |
Disclaimer:
School attendance boundaries provided by ATTOM Data Solutions and are for reference only. Contact the school directly to verify enrollment eligibility.
Price & Sales History for 81 Surfside Rd
Date
Details
Price
Change
Source
9/30/2026
Sold
$1,850,000
-6.33%
MLS
7/24/2026
Price Reduced
$1,975,000
-4.82%
MLS
7/09/2026
Price Reduced
$2,075,000
-4.6%
MLS
6/26/2026
Price Reduced
$2,175,000
-5.23%
MLS
6/15/2026
Price Reduced
$2,295,000
-4.18%
MLS
5/31/2026
Price Reduced
$2,395,000
-4.2%
MLS
5/06/2026
Listed
$2,500,000
—
MLS
Disclaimer: Historical sales information is derived from public records provided by the county offices. Information is not guaranteed and should be independently verified.
81 Surfside Road, Scituate, MA 02066 (MLS# 73513484) is a Single Family property that was sold at $1,850,000 on September 30, 2026. This property was listed by Poppy Troupe from our Norwell-Hanover Regional Office.Want to learn more about 81 Surfside Road? Do you have questions about finding other Single Family real estate for sale in Scituate? You can browse all Scituate real estate or contact a Coldwell Banker agent to request more information.