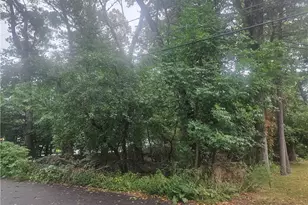
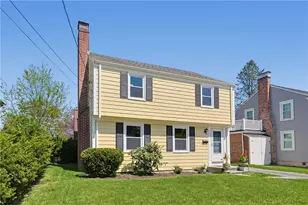
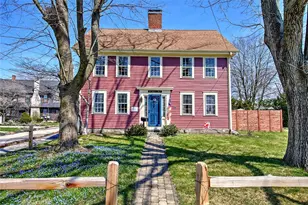
This is a carousel with tiles that activate property listing cards. Use the previous and next buttons to navigate.
1/1
$626,900
This is a carousel with tiles that activate property listing cards. Use the previous and next buttons to navigate.
1/1
Property Description
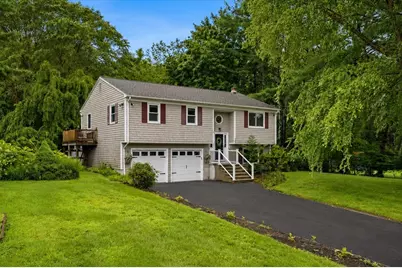
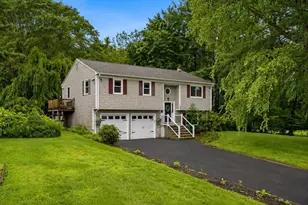
BEST AND FINAL OFFERS DUE SUNDAY 8/9 by 4PM Situated on a quiet dead-end street, this well-maintained raised ranch is set on over a half-acre with a sprawling and private backyard. The main level includes an open floor plan with an updated kitchen featuring quartz countertops, stainless steel appliances and tile backsplash, open to the living and dining areas, along with three bedrooms and a full bathroom. Just off the dining area, the spacious rear family room offers expansive views of the private backyard through oversized windows and features a cathedral ceiling, wood-burning stove and sliding glass doors to the composite deck., The walk-out lower level includes a dedicated home office/flex room, full bathroom, laundry area, ample storage and an integral 2-car garage. Recent improvements include a new well pump, pressure tank and water filtration system, updated flooring, fresh interior paint, recessed lighting, and exterior updates including new front and rear railings, deck stairs and landscaping. The combination of modern updates, flexible living space and a private setting makes this home truly move-in ready!
Full Property Details
Full Property Details for 121 Dean St
Sign in to view more details. Local MLS Rules require you to be signed in. Not a member yet? Sign up now.
General
- Sold For: $626,900
- Taxes: $5,902 (2026)
- Status: Closed
- Type: Single Family
- MLS ID: 73558970
- Added to Site: 65 day(s) ago
Rooms
Bathrooms
- Total Bathrooms: 2
- Full Bathrooms: 2
- Bathroom 1: 5.00 x 12.00, First
- Bathroom 2: 6.00 x 14.00, Basement
Bedrooms
- Total Bedrooms: 3
- Primary Bedroom: 14.00 x 12.00, First
- Bedroom 2: 9.00 x 15.00, First
- Bedroom 3: 9.00 x 12.00, First
Other Rooms
- Living Room: 13.00 x 15.00, First
- Family Room: 20.00 x 14.00, First
- Kitchen: 10.00 x 12.00, First
- Dining Room: 12.00 x 12.00, First
- Office: 13.00 x 16.00, Basement
Parking
- Garage: Yes
- Garage Spaces: 2
- Parking Features: Under, Paved Drive, Paved
Location
- County: Bristol
Structural Information
- Architectural Style: Raised Ranch
- Basement: Yes
- Square Feet: 1,604
- Year Built: 1984
Lot Features
- Lot Size (Acres): 0.55
Financial Considerations
- Tax Amount: $5,902
- Tax Year: 2026
Disclosures and Reports
- Disclosures/Rstr.: Title V is scheduled.
- Property ID: 3263192
Listed by Milestone Realty, Inc., Alyson Roslonek

Get Pre-Approved Today
Schools
Schools serving 121 Dean St
School District:Seekonk School District
| Name | Grades | Distance |
|---|---|---|
George R Martin 445 Cole Street, Seekonk, MA 02771 | K-5 | 2.4 mi |
Dr. Kevin M. Hurley Middle School 650 Newman Avenue, Seekonk, MA 02771 | 6-8 | 2 mi |
Seekonk High School 261 Arcade Avenue, Seekonk, MA 02771 | 9-12 | 0.3 mi |
Disclaimer:
School attendance boundaries provided by ATTOM Data Solutions and are for reference only. Contact the school directly to verify enrollment eligibility.
Price & Sales History for 121 Dean St
Date
Details
Price
Change
Source
10/05/2026
Sold
$626,900
4.66%
MLS
8/04/2026
Listed
$599,000
—
MLS
Disclaimer: Historical sales information is derived from public records provided by the county offices. Information is not guaranteed and should be independently verified.
121 Dean St, Seekonk, MA 02771 (MLS# 73558970) is a Single Family property that was sold at $626,900 on October 05, 2026. Want to learn more about 121 Dean St? Do you have questions about finding other Single Family real estate for sale in Seekonk? You can browse all Seekonk real estate or contact a Coldwell Banker agent to request more information.