
This is a carousel with tiles that activate property listing cards. Use the previous and next buttons to navigate.
1/1
$952,000
This is a carousel with tiles that activate property listing cards. Use the previous and next buttons to navigate.
1/1
Property Description
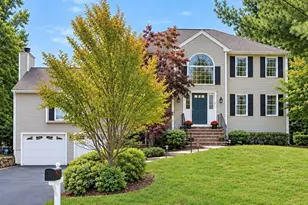
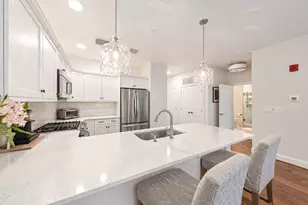
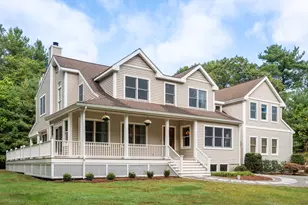
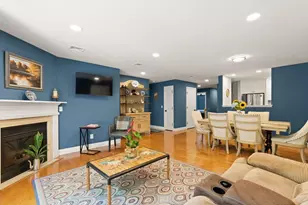
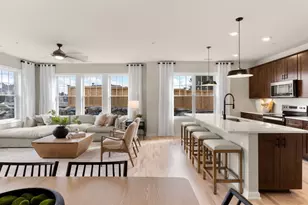
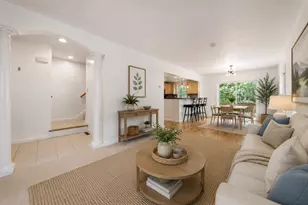
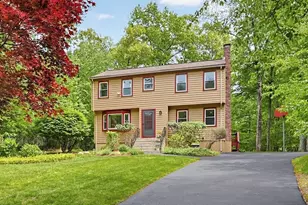
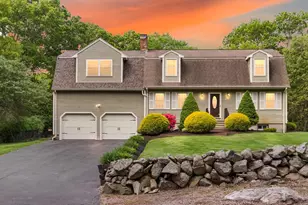
PRICE REDUCTION! Hampton Estates. Updated Modern Colonial. This spacious 4-bed 3.5-bath has been lovingly cared for and thoughtfully updated. Recent improvements include a roof and a driveway installed just weeks ago. Additional updates include a beautifully remodeled kitchen and 2 bathrooms. Hardwood flooring throughout much of the main level. The 1st floor features a modern kitchen, an elegant living room, a formal dining room, an expansive fireplaced family room and a 1/2 bath. Step out to a private deck overlooking a large fenced in backyard - perfect for entertaining. Upstairs offers 4 generously sized bedrooms and 2 full baths, including a primary suite. The finished lower level adds exceptional flexibility with 2 bonus rooms and an additional full bath, ideal for guests or a home office. Additional highlights include central air and a 2-car garage. This move-in ready home combines space, comfort and updates in one of the area's most sought-after neighborhoods.
Full Property Details
Full Property Details for 202 Hampton Rd
General
- Sold For: $952,000
- Taxes: $13,538 (2025)
- Status: Closed
- Type: Single Family
- Source: MLSPin
- MLS ID: 73518254
- Added to Site: 93 day(s) ago
Interior
- Number of Rooms: 10
- Interior Features: Bathroom - Full, Bathroom, Play Room
- Fireplace: Yes
- Number of Fireplaces: 1
- Fireplace(s): Family Room
- Appliances: Range, Dishwasher, Disposal, Trash Compactor, Refrigerator, Washer, Dryer, Water Treatment, Range Hood
- Flooring: Tile, Carpet, Hardwood, Flooring - Wall to Wall Carpet
Rooms
Bathrooms
- Total Bathrooms: 4
- Full Bathrooms: 3
- Half Bathrooms: 1
- Main - Full Baths: 3
- Main - 1/2 Baths: 1
- Bathroom 1: Half Bathroom, First
- Bathroom 2: Full Bathroom, Second
- Bathroom 3: Bathroom - Full, Second
Bedrooms
- Total Bedrooms: 4
- Primary Bedroom: Yes, 13.00 x 14.00, Second, 182 Sq. Ft.
- Bedroom 2: Wall-to-Wall Carpet, 12.00 x 15.00, Second, 180 Sq. Ft.
- Bedroom 3: Wall-to-Wall Carpet, 12.00 x 12.00, Second, 144 Sq. Ft.
- Bedroom 4: Wall-to-Wall Carpet, 11.00 x 12.00, Second, 132 Sq. Ft.
Other Rooms
- Living Room: Hardwood Flooring, Bay/Bow/Box Window(s), 11.00 x 23.00, First, 253 Sq. Ft.
- Family Room: Beamed Ceilings, Hardwood Flooring, Exterior Deck, Slider, 12.00 x 23.00, First, 276 Sq. Ft.
- Kitchen: Stone/Ceramic Tile Flooring, Dining Area, Balcony/Deck, Stone/Granite/Solid Countertops, Upgraded Countertops, Exterior Access, Remodeled, Slider, 11.00 x 19.00, First, 209 Sq. Ft.
- Dining Room: Hardwood Flooring, 11.00 x 19.00, First, 209 Sq. Ft.
Additional Information
- Year Round: Yes
- Security/Safety: Security System
Exterior
- Exterior Features: Deck, Professional Landscaping, Fenced Yard
- Color: Beige
Parking
- Garage: Yes
- Attached garage: Yes
- Garage Spaces: 2
- Total Spaces: 8
- Parking Features: Under, Paved Drive, Paved
Location
- County: Norfolk
- Subdivision: Hampton Estates
- Driving Directions: Mountain or Wilshire to Hampton
School Information
- Elementary School: East Elementary
- Middle School: Sharon Middle School
- High School: Sharon High School
Heating & Cooling
- Air Conditioning: Yes
- Cooling Type: Central Air
- Cooling Zones: 1
- Heating Type: Baseboard, Natural Gas
- Heating Fuel: Baseboard, Natural Gas
- Heating Zones: 3
Utilities
- Sewer: Private Sewer
- Water: Public
Structural Information
- Architectural Style: Colonial, Contemporary
- Basement: Yes
- Basement Desc.: Finished, Garage Access
- Roof: Shingle
- Square Feet: 2,734
- Sq. Ft. Source: Measured
- Living Area: 2,734 Sq. Ft.
- Year Built: 1978
Lot Features
- Lot Size (Acres): 0.52
- Lot Dimensions: .52
- Frontage: Public
- Fence: Yes
- Lot Features: Wooded
- Fencing (Description): Fenced/Enclosed, Fenced
Financial Considerations
- Price Per Sq. Ft.: $348.21
- Tax Amount: $13,538
- Tax Year: 2025
Disclosures and Reports
- Disclosures/Rstr.: Listing Agent is related to Seller. A few windows have broken seals. Lower Level pictures are digitally enhanced. Call / text or email for private showing.
- Property ID: M:053 B:067 L:000, 221197
Get Pre-Approved Today
Schools
Schools serving 202 Hampton Rd
School District:Sharon School District
| Name | Grades | Distance |
|---|---|---|
East Elementary School, Sharon, MA 45 Wilshire Drive, Sharon, MA 02067 | K-5 | 1.2 mi |
Sharon Middle School 75 Mountain Street, Sharon, MA 02067 | 6-8 | 0.9 mi |
Sharon High School 181 Pond Street, Sharon, MA 02067 | 9-12 | 1.7 mi |
Disclaimer:
School attendance boundaries provided by ATTOM Data Solutions and are for reference only. Contact the school directly to verify enrollment eligibility.
Price & Sales History for 202 Hampton Rd
Date
Details
Price
Change
Source
8/07/2026
Sold
$952,000
-4.79%
MLS
6/11/2026
Price Reduced
$999,900
-4.68%
MLS
5/23/2026
Price Reduced
$1,049,000
-4.64%
MLS
5/13/2026
Listed
$1,100,000
—
MLS
Disclaimer: Historical sales information is derived from public records provided by the county offices. Information is not guaranteed and should be independently verified.
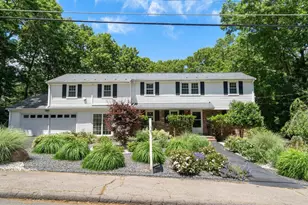
202 Hampton Road, Sharon, MA 02067 (MLS# 73518254) is a Single Family property that was sold at $952,000 on August 07, 2026. This property was listed by Eliot Van Dam from our Sharon-Canton Regional Office.Want to learn more about 202 Hampton Road? Do you have questions about finding other Single Family real estate for sale in Sharon? You can browse all Sharon real estate or contact a Coldwell Banker agent to request more information.