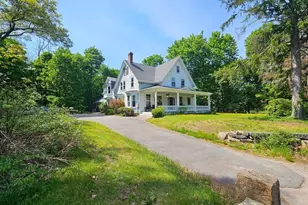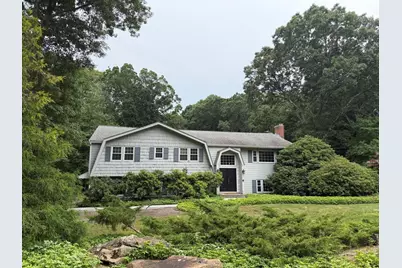
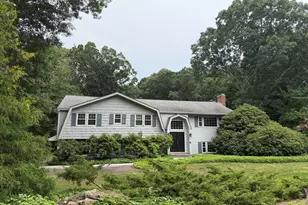

This is a carousel with tiles that activate property listing cards. Use the previous and next buttons to navigate.
1/1
$5,250
This is a carousel with tiles that activate property listing cards. Use the previous and next buttons to navigate.
1/1
Property Description
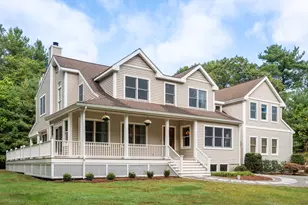
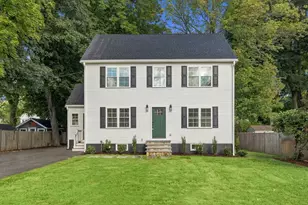
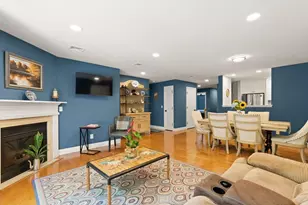
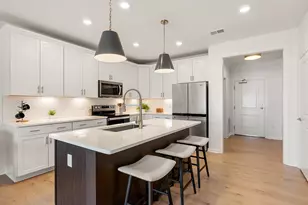
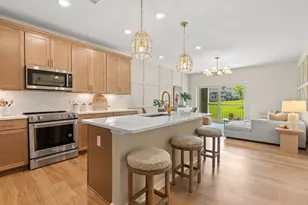
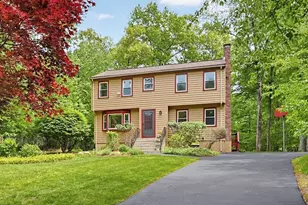
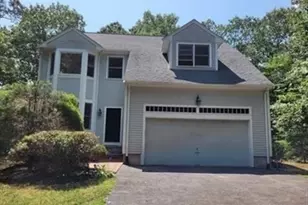
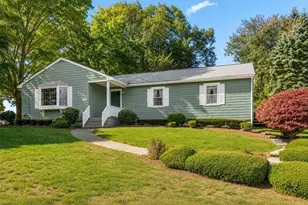
THIS IS IT!!! A RARE RENTAL OPPORTUNITY set on nearly an acre in a wonderful Sharon neighborhood! This LIGHT, BRIGHT & SPACIOUS 4-bedroom, 2.5-bath home offers approximately 2,686 sq ft of beautifully designed living space. The SUNDRENCHED fireplaced living room flows seamlessly into the dining area and kitchen, with direct access to a PVT deck overlooking picturesque wooded grounds-perfect for relaxing or entertaining! Four GENEROUS bedrooms include a primary suite with PVT bath. The FABULOUS FINISHED lower level offers incredible flex space for a family room, home office, gym or playroom, highlighted by a second fireplace, half bath, storage and direct garage access. CENTRAL AIR, NATURAL GAS, deck, patio, security system and attached 2-car garage! Convenient to shopping, parks, trails, commuter routes and everything Sharon has to offer. MOVE RIGHT IN AND ENJOY!!!
Full Property Details
Full Property Details for 35 Williams Rd #35
General
- Rent: $5,250
- Status: Closed
- Type: Single Family
- Source: MLSPin
- MLS ID: 73555826
- Added to Site: 62 day(s) ago
Rental Information
- Lease/Rent Term: Term of Rental(12)
- References Req.: Yes
- Deposit Req.: Yes
- First Month Req.: Yes
- Last Month Req.: Yes
- Insurance Req.: Yes
- Rent Includes: Parking
Interior
- Number of Rooms: 8
- Fireplace: Yes
- Number of Fireplaces: 2
- Appliances: Range, Dishwasher, Refrigerator, Washer, Dryer, Wine Refrigerator
Rooms
Bathrooms
- Total Bathrooms: 3
- Full Bathrooms: 2
- Half Bathrooms: 1
- Main - Full Baths: 2
- Main - 1/2 Baths: 1
- Bathroom 1: First
- Bathroom 2: First
- Bathroom 3: Basement
Bedrooms
- Total Bedrooms: 4
- Primary Bedroom: Yes, First
- Bedroom 2: First
- Bedroom 3: First
- Bedroom 4: First
Other Rooms
- Living Room: First
- Family Room: Basement
- Kitchen: First
- Dining Room: First
- Laundry: In Basement, In Building
Exterior
- Exterior Features: Deck - Wood, Patio, Rain Gutters, Professional Landscaping
Parking
- Garage: Yes
- Garage Spaces: 2
- Total Spaces: 8
Location
- County: Norfolk
- Driving Directions: Bay Rd to Chessman Dr to Williams Rd
School Information
- Elementary School: East
- Middle School: Sharon
- High School: Sharon
Heating & Cooling
- Air Conditioning: Yes
- Heating Type: Natural Gas, Baseboard
- Heating Fuel: Natural Gas, Baseboard
Structural Information
- Square Feet: 2,686
- Sq. Ft. Source: Field Card
- Living Area: 2,686 Sq. Ft.
- Year Built: 1975
Financial Considerations
- Price Per Sq. Ft.: $1.95
- Lease Price: $5,250
- Security Deposit: $5,500
Disclosures and Reports
- Property ID: 222891
Schools
Schools serving 35 Williams Rd #35
School District:Sharon School District
| Name | Grades | Distance |
|---|---|---|
East Elementary School, Sharon, MA 45 Wilshire Drive, Sharon, MA 02067 | K-5 | 0.8 mi |
Sharon Middle School 75 Mountain Street, Sharon, MA 02067 | 6-8 | 1.4 mi |
Sharon High School 181 Pond Street, Sharon, MA 02067 | 9-12 | 2.1 mi |
Disclaimer:
School attendance boundaries provided by ATTOM Data Solutions and are for reference only. Contact the school directly to verify enrollment eligibility.
Price History for 35 Williams Rd #35
Date
Details
Price
Change
Source
9/15/2026
Sold
$5,250
—
MLS
8/18/2026
Price Reduced
$5,250
-4.55%
MLS
7/28/2026
Listed
$5,500
—
MLS
Disclaimer: Historical sales information is derived from public records provided by the county offices. Information is not guaranteed and should be independently verified.

35 Williams Rd #35, Sharon, MA 02067 (MLS# 73555826) is a Single Family property that was sold at $5,250 on September 15, 2026. This property was listed by Matthew Piazza from our Sharon-Canton Regional Office.Want to learn more about 35 Williams Rd #35? Do you have questions about finding other real estate for sale or rent in Sharon? You can browse all Sharon rentals or contact a Coldwell Banker agent to request more information.