
This is a carousel with tiles that activate property listing cards. Use the previous and next buttons to navigate.
1/1
$792,500
This is a carousel with tiles that activate property listing cards. Use the previous and next buttons to navigate.
1/1
Property Description
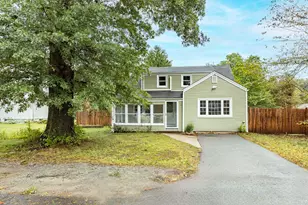
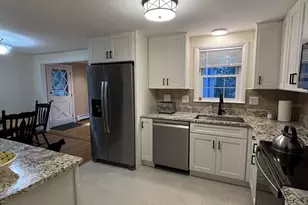
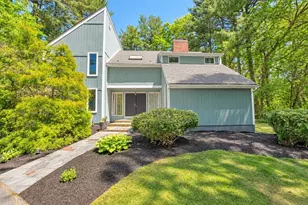
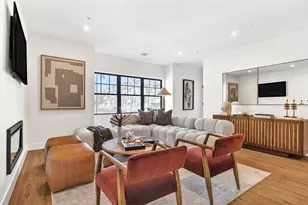
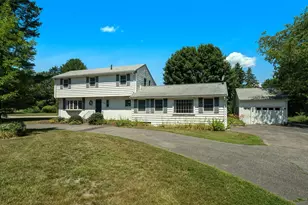
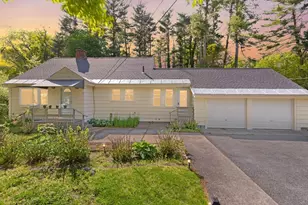
OPEN HOUSE CANCELED.PACIOUS & INVITING expanded Cape with ENORMOUS FINISHED Walk-Out Lower Level with separate Entry and Driveway. Filled with natural light, this warm and welcoming home offers FLEXIBLE floorplan perfect for extended family, MULTI-GENERATIONAL LIVING, guests, or an au pair setup. The main level features a Sun Filled Living Room, Eat-in Kitchen, Dining Room, 2 bedrooms, a study and a full bath. Upstairs you'll find 2 Good-Sized bedrooms, Home Office, and a Flex Space with Hardwood under the Carpe The Walk-Out Lower Level includes a spacious Family Room with fireplace and Access to Beautiful Private and Large Yard, home office, and an In Law or Au Pair Suite with kitchenette, full bath, and open living area. Ideally located close to Sharon's beautiful Lake Massapoag, Houses of Worship, Schools, Commuter Rail, and Center of Town. 2 Car Garage. Updates include: 2026:New Front & Back Doors.2023:Furnace. 2023:Both Bathrooms Renovated. 2017:12 New Windows. 2016: Roof
Full Property Details
Full Property Details for 7 Marie Ave
General
- Sold For: $792,500
- Taxes: $11,583 (2026)
- Status: Closed
- Type: Single Family
- Source: MLSPin
- MLS ID: 73524692
- Added to Site: 93 day(s) ago
Interior
- Number of Rooms: 11
- Interior Features: Closet, Recessed Lighting, Study, Office, Kitchen, Den, Home Office
- Fireplace: Yes
- Number of Fireplaces: 1
- Fireplace(s): Family Room
- Appliances: Electric Water Heater, Range, Dishwasher, Refrigerator, Washer, Dryer
- Flooring: Tile, Carpet, Hardwood, Flooring - Wall to Wall Carpet, Flooring - Hardwood, Flooring - Stone/Ceramic Tile
Rooms
Bathrooms
- Total Bathrooms: 2
- Full Bathrooms: 2
- Main - Full Baths: 2
- Bathroom 1: Bathroom with Tub and Shower, Stone/Ceramic Tile Flooring, 8.42 x 7.17, First, 60 Sq. Ft.
- Bathroom 2: Bathroom with Tub and Shower, Stone/Ceramic Tile Fl, 9.25 x 5.25, Basement, 48 Sq. Ft.
Bedrooms
- Total Bedrooms: 4
- Primary Bedroom: 11.08 x 14.42, First, 159 Sq. Ft.
- Bedroom 2: Closet, Wall-to-Wall Carpet, 12.50 x 10.67, First, 133 Sq. Ft.
- Bedroom 3: Closet, Hardwood Flooring, Wall-to-Wall Carpet, 10.58 x 88.00, First, 931 Sq. Ft.
- Bedroom 4: Closet, Hardwood Flooring, Wall-to-Wall Carpet, 14.67 x 11.33, Basement, 166 Sq. Ft.
Other Rooms
- Living Room: Ceiling Fan(s), Hardwood Flooring, Bay/Bow/Box Window(s), Recessed Lighting, 22.42 x 12.08, First, 270 Sq. Ft.
- Family Room: Stone/Ceramic Tile Flooring, Exterior Access, Recessed Lighting, 25.58 x 14.75, Basement, 377 Sq. Ft.
- Kitchen: Stone/Ceramic Tile Flooring, Lighting - Overhead, 12.58 x 10.42, First, 131 Sq. Ft.
- Dining Room: Stone/Ceramic Tile Flooring, Exterior Access, 9.83 x 12.33, First, 121 Sq. Ft.
- Office: Flooring - Hardwood, Flooring - Wall to Wall Carpet, 15.50 x 11.25, Second, 174 Sq. Ft.
- Laundry: Electric Dryer Hookup, Washer Hookup, In Basement
Additional Information
- Year Round: Yes
Exterior
- Color: Yellow
Parking
- Garage: Yes
- Attached garage: Yes
- Garage Spaces: 2
- Total Spaces: 8
- Parking Features: Attached, Paved Drive, Paved
Location
- Area: Massapoag Lake
- County: Norfolk
- Driving Directions: Gunhouse to Marie
School Information
- Elementary School: Cottage
- Middle School: Sharon
- High School: Sharon
Heating & Cooling
- Air Conditioning: Yes
- Cooling Type: Window Unit(s)
- Heating Type: Forced Air, Oil
- Heating Fuel: Forced Air, Oil
Utilities
- Sewer: Private Sewer
- Water: Public
- Utility Description: Connection for Electric Range, Connection for Electric Dryer, Washer Hookup
Structural Information
- Architectural Style: Cape
- Basement: Yes
- Basement Desc.: Full, Finished, Walk-Out Access, Interior Entry
- Roof: Shingle
- Drive-In Doors: French Doors
- Square Feet: 3,336
- Sq. Ft. Source: Owner
- Living Area: 3,336 Sq. Ft.
- Year Built: 1950
Lot Features
- Lot Size (Acres): 0.42
- Lot Dimensions: .42
- Frontage: Public
- Lot Features: Level
Water Features
- Water Front Desc.: Lake/Pond, Walk to, 1 to 2 Mile To Beach
Financial Considerations
- Price Per Sq. Ft.: $237.56
- Tax Amount: $11,583
- Tax Year: 2026
Disclosures and Reports
- Disclosures/Rstr.: Buyers and buyer's agent to perform own due diligence. Measurements and dates are approximates.
- Property ID: M:0081 B:0036 L:0000, 223085
Get Pre-Approved Today
Schools
Schools serving 7 Marie Ave
School District:Sharon School District
| Name | Grades | Distance |
|---|---|---|
Cottage Street Elementary School 30 Cottage Street, Sharon, MA 02067 | K-5 | 0.7 mi |
Sharon Middle School 75 Mountain Street, Sharon, MA 02067 | 6-8 | 1.1 mi |
Sharon High School 181 Pond Street, Sharon, MA 02067 | 9-12 | 0.3 mi |
Disclaimer:
School attendance boundaries provided by ATTOM Data Solutions and are for reference only. Contact the school directly to verify enrollment eligibility.
Price & Sales History for 7 Marie Ave
Date
Details
Price
Change
Source
7/28/2026
Sold
$792,500
-0.93%
MLS
6/09/2026
Price Reduced
$799,900
-5.89%
MLS
5/27/2026
Listed
$850,000
—
MLS
Disclaimer: Historical sales information is derived from public records provided by the county offices. Information is not guaranteed and should be independently verified.
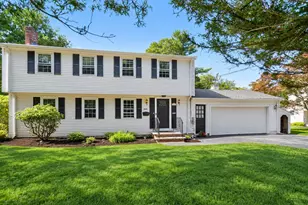
7 Marie Ave, Sharon, MA 02067 (MLS# 73524692) is a Single Family property that was sold at $792,500 on July 28, 2026. This property was listed by Roni Thaler from our Sharon-Canton Regional Office.Want to learn more about 7 Marie Ave? Do you have questions about finding other Single Family real estate for sale in Sharon? You can browse all Sharon real estate or contact a Coldwell Banker agent to request more information.