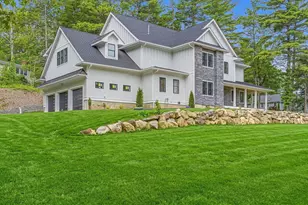

This is a carousel with tiles that activate property listing cards. Use the previous and next buttons to navigate.
1/1
$3,100,000
This is a carousel with tiles that activate property listing cards. Use the previous and next buttons to navigate.
1/1
Property Description
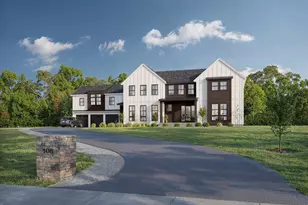
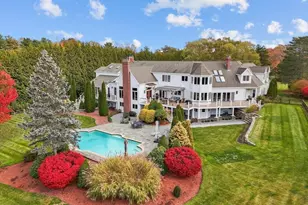
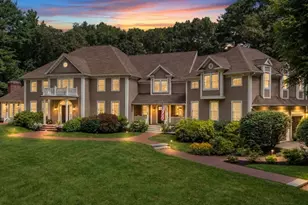
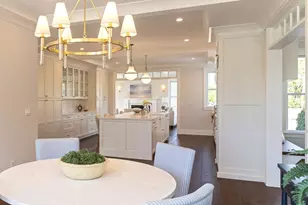
Set on 3.7 pristine acres abutting 600+ acres of conservation land and Little Farm Pond, this grand estate offers rare privacy and pedigree- first owned by former Boston Celtics head coach Rick Pitino. Soaring ceilings and twin staircases lead to five upstairs bedrooms. The primary suite stuns with a 400sq-ft marble spa bath featuring three sinks, makeup vanity, steam shower, and Jacuzzi tub. A walk-out lower level is built for guests and entertaining with an au pair suite with full bath, a second full bath, second office with custom desks, large sauna, steam room, fitness room, game and movie room, wet bar with refrigerator and dishwasher. Outside, the oasis includes an oversized pool with waterfall, a cabana with enclosed shower, granite counters, refrigerator, surround sound, and 80" TV. Design forward interior includes an open chef's kitchen with all Wolf/Sub-Zero, sunroom, floor-to-ceiling fireplaces, expansive decks, built-ins, and recent updates for luxury living & entertaining.
Full Property Details
Full Property Details for 137 Lake St
General
- Sold For: $3,100,000
- Taxes: $35,330 (2025)
- Status: Closed
- Type: Single Family
- Source: MLSPin
- MLS ID: 73480584
- Added to Site: 184 day(s) ago
Interior
- Number of Rooms: 22
- Interior Features: Closet/Cabinets - Custom Built, Chair Rail, Recessed Lighting, Wainscoting, Crown Molding, Bathroom - Full, Closet, Countertops - Stone/Granite/Solid, Steam / Sauna, Storage, Cathedral Ceiling(s), Wet bar, Decorative Molding, Library, Exercise Room, Great Room, Sun Room, Central Vacuum, Sauna/Steam/Hot Tub, Wet Bar, Wired for Sound, High Speed Internet, Other
- Fireplace: Yes
- Number of Fireplaces: 3
- Fireplace(s): Family Room
- Appliances: Water Heater, Oven, Dishwasher, Range, Refrigerator, Freezer, Washer, Dryer, Wine Refrigerator, Range Hood, Water Softener, Other
- Flooring: Wood, Tile, Carpet, Marble, Flooring - Hardwood, Flooring - Stone/Ceramic Tile, Flooring - Wall to Wall Carpet
Rooms
Bathrooms
- Total Bathrooms: 7
- Full Bathrooms: 5
- Half Bathrooms: 2
- Main - Full Baths: 5
- Main - 1/2 Baths: 2
- Bathroom 1: Half Bathroom, Stone/Ceramic Tile Flooring, Stone/Granite/Solid Countertops, Crown Molding, First
- Bathroom 2: Full Bathroom, Cathedral Ceiling(s), Linen Closet, Cu, Second
- Bathroom 3: Bathroom - Full, Closet - Linen, Flooring - Stone/Ce, Basement
Bedrooms
- Total Bedrooms: 6
- Primary Bedroom: Yes, 24.00 x 20.00, Second, 480 Sq. Ft.
- Bedroom 2: Walk-In Closet(s), Custom-Built Closet/Cabinets, Wall-to-Wall Carpet, Recessed Lighting, Crown Molding, W, 15.00 x 15.00, Second, 225 Sq. Ft.
- Bedroom 3: Full Bathroom, Closet, Custom-Built Closet/Cabinets, Wall-to-Wall Carpet, Marble Flooring, Recessed Light, 16.00 x 15.00, Second, 240 Sq. Ft.
- Bedroom 4: Closet, Custom-Built Closet/Cabinets, Wall-to-Wall Carpet, Recessed Lighting, Crown Molding, 16.00 x 13.00, Second, 208 Sq. Ft.
Other Rooms
- Living Room: Hardwood Flooring, Decorative Molding, 16.00 x 15.00, First, 240 Sq. Ft.
- Family Room: Cathedral Ceiling(s), Custom-Built Closet/Cabinets, Hardwood Flooring, Interior Balcony, Exterior Deck, Exterior Access, Recessed Lighting, Crown Molding, 20.00 x 22.00, First, 440 Sq. Ft.
- Kitchen: Hardwood Flooring, Dining Area, Pantry, Stone/Granite/Solid Countertops, Kitchen Island, Exterior Deck, Exterior Access, Open Floorplan, 29.00 x 20.00, First, 580 Sq. Ft.
- Dining Room: Hardwood Flooring, Decorative Molding, Tray Ceiling(s), 16.00 x 15.00, First, 240 Sq. Ft.
- Laundry: Dryer Hookup - Electric, Washer Hookup, Laundry Closet, Closet/Cabinets - Custom Built, Flooring - Stone/Ceramic Tile, Sink, Second Floor, Electric Dryer Hookup
Additional Information
- Pool: Yes
- Pool Description: Pool - Inground Heated
- Security/Safety: Security System
Exterior
- Exterior Features: Deck, Patio, Covered Patio/Deck, Pool - Inground Heated, Cabana, Rain Gutters, Hot Tub/Spa, Professional Landscaping, Sprinkler System, Decorative Lighting, Fenced Yard, Outdoor Shower, Other
- Color: Tan
Parking
- Garage: Yes
- Attached garage: Yes
- Garage Spaces: 3
- Total Spaces: 10
- Parking Features: Attached, Garage Door Opener, Heated Garage, Storage, Paved Drive, Off Street, Paved
Location
- County: Middlesex
- Driving Directions: Eliot St (Route 16) or Farm Rd to Lake Street -This special property is also close to Rt 16/27
School Information
- Elementary School: Pine Hill
- Middle School: Dover Sherborn
- High School: Dover Sherborn
Heating & Cooling
- Air Conditioning: Yes
- Cooling Type: Central Air
- Cooling Zones: 6
- Heating Type: Baseboard, Radiant, Oil, Propane, Hydro Air, Fireplace
- Heating Fuel: Baseboard, Radiant, Oil, Propane, Hydro Air, Fireplace
- Heating Zones: 10
Utilities
- Sewer: Private Sewer
- Water: Private
- Utility Description: Connection for Gas Range, Connection for Electric Oven, Connection for Electric Dryer, Washer Hookup
Structural Information
- Architectural Style: Colonial, Contemporary
- Exterior Const.: Frame
- Basement: Yes
- Basement Desc.: Full, Finished, Walk-Out Access, Interior Entry, Garage Access, Sump Pump, Concrete
- Roof: Shingle
- Drive-In Doors: Insulated Doors, French Doors
- Square Feet: 9,449
- Sq. Ft. Source: Other
- Living Area: 9,449 Sq. Ft.
- Year Built: 1996
Additional Structures
- Other Structures: Cabana
Lot Features
- Lot Size (Acres): 3.67
- Lot Dimensions: 3.67
- Frontage: Public
- Street/Road Desc.: Paved
- Fence: Yes
- Lot Features: Corner Lot, Wooded, Level
- Fencing (Description): Fenced
Water Features
- Water Front Desc.: Beach Access, Lake/Pond, Walk to, 0 to 1/10 Mile To Beach, Beach Ownership(Public)
Green Features
- Energy Efficient: Thermostat
Financial Considerations
- Price Per Sq. Ft.: $328.08
- Tax Amount: $35,330
- Tax Year: 2025
Disclosures and Reports
- Disclosures/Rstr.: Access to 40 acre Little Farm Pond -
- Property ID: M:0011 B:000 L:63, 742338
Get Pre-Approved Today
Schools
Schools serving 137 Lake St
School Districts:Dover-Sherborn School District, Sherborn School District
| Name | Grades | Distance |
|---|---|---|
Pine Hill Elementary School 10 Pine Hill Lane, Sherborn, MA 01770 | PK-5 | 0.8 mi |
Dover-Sherborn Regional Middle School 155 Farm Street, Dover, MA 02030 | 6-8 | 2.2 mi |
Dover-Sherborn Regional High School 9 Junction Street, Dover, MA 02030 | 9-12 | 2.2 mi |
Disclaimer:
School attendance boundaries provided by ATTOM Data Solutions and are for reference only. Contact the school directly to verify enrollment eligibility.
Price & Sales History for 137 Lake St
Date
Details
Price
Change
Source
8/04/2026
Sold
$3,100,000
-4.6%
MLS
2/26/2026
Listed
$3,249,500
—
MLS
Disclaimer: Historical sales information is derived from public records provided by the county offices. Information is not guaranteed and should be independently verified.
137 Lake Street, Sherborn, MA 01770 (MLS# 73480584) is a Single Family property that was sold at $3,100,000 on August 04, 2026. This property was listed by Elena Price from our Westwood-Needham Regional Office.Want to learn more about 137 Lake Street? Do you have questions about finding other Single Family real estate for sale in Sherborn? You can browse all Sherborn real estate or contact a Coldwell Banker agent to request more information.