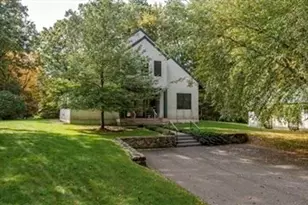
This is a carousel with tiles that activate property listing cards. Use the previous and next buttons to navigate.
$6,500 Just Listed
This is a carousel with tiles that activate property listing cards. Use the previous and next buttons to navigate.
Full Property Details for 62 Mill St
General
- Rent: $6,500
- Status: Active
- Type: Single Family
- Source: MLSPin
- MLS ID: 73546246
- Updated: Today (7/8/2026)
- Added to Site: Today
Rental Information
- Lease/Rent Term: Short Term Lease, Term of Rental(9)
- References Req.: Yes
- Deposit Req.: Yes
- First Month Req.: Yes
- Last Month Req.: Yes
- Insurance Req.: Yes
- Rent Includes: Water, Sewer, Snow Removal, Gardener
Interior
- Number of Rooms: 9
- Interior Features: Bonus Room, Single Living Level
- Fireplace: Yes
- Fireplace(s): Living Room
- Appliances: Oven, Dishwasher, Range, Refrigerator, Freezer, Washer, Dryer
- Flooring: Vinyl
Rooms
Bathrooms
- Total Bathrooms: 3
- Full Bathrooms: 3
- Main - Full Baths: 3
- Bathroom 1: Full Bathroom, Tiled Bathroom with Shower Stall, First
- Bathroom 2: Full Bathroom, Tiled Bathroom with Shower Stall, Sto, First
- Bathroom 3: Bathroom - Full, Bathroom - Double Vanity/Sink, Bath, First
Bedrooms
- Total Bedrooms: 4
- Primary Bedroom: Yes, 16.00 x 15.00, First, 240 Sq. Ft.
- Bedroom 2: Hardwood Flooring, 15.00 x 14.00, First, 210 Sq. Ft.
- Bedroom 3: Hardwood Flooring, 11.00 x 13.00, First, 143 Sq. Ft.
- Bedroom 4: Hardwood Flooring, 11.00 x 12.00, First, 132 Sq. Ft.
Other Rooms
- Living Room: Cathedral Ceiling(s), Hardwood Flooring, 19.00 x 24.00, First, 456 Sq. Ft.
- Family Room: Hardwood Flooring, 24.00 x 13.00, First, 312 Sq. Ft.
- Kitchen: Stone/Ceramic Tile Flooring, Dining Area, Stone/Granite/Solid Countertops, 24.00 x 13.00, First, 312 Sq. Ft.
- Dining Room: Hardwood Flooring, 12.00 x 14.00, First, 168 Sq. Ft.
- Laundry: First Floor, In Unit
Additional Information
- Year Round: Yes
Exterior
- Exterior Features: Porch - Screened, Patio, Rain Gutters, Screens
Parking
- Garage: Yes
- Garage Spaces: 2
- Total Spaces: 10
Location
- County: Middlesex
- Driving Directions: W. Goulding to Woodland to Mill
School Information
- Elementary School: Sherborn Public
- Middle School: Ds Middle
- High School: Ds High
Community
- Pets Allowed: Yes
- Pet Restrictions: Pets Negotiable
Heating & Cooling
- Air Conditioning: Yes
- Heating Type: Oil, Fireplace(s)
- Heating Fuel: Oil, Fireplace(s)
Structural Information
- Square Feet: 3,713
- Sq. Ft. Source: Measured
- Year Built: 1958
Financial Considerations
- Price Per Sq. Ft.: $1.75
- Lease Price: $6,500
- Security Deposit: $6,500
Disclosures and Reports
- Disclosures/Rstr.: Lead paint risk assessment done, see report.
- Property ID: M:0008 B:0000 L:63, 741892
Schools serving 62 Mill St
| Name | Grades | Distance |
|---|---|---|
Pine Hill Elementary School 10 Pine Hill Lane, Sherborn, MA 01770 | PK-5 | 2.5 mi |
Dover-Sherborn Regional Middle School 155 Farm Street, Dover, MA 02030 | 6-8 | 2.9 mi |
Dover-Sherborn Regional High School 9 Junction Street, Dover, MA 02030 | 9-12 | 2.9 mi |
Price History for 62 Mill St
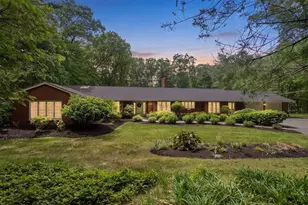
62 Mill St, Sherborn, MA 01770 (MLS# 73546246) is a Single Family property with 4 bedrooms and 3 full bathrooms. 62 Mill St is currently listed for rent at $6,500 and was received on July 08, 2026. This property is listed by The Madden | David Real Estate Group from our Wellesley Office.Want to learn more about 62 Mill St? Do you have questions about finding other real estate for sale or rent in Sherborn? You can browse all Sherborn rentals or contact a Coldwell Banker agent to request more information.