
This is a carousel with tiles that activate property listing cards. Use the previous and next buttons to navigate.
1/42
$499,900 Sale Pending
This is a carousel with tiles that activate property listing cards. Use the previous and next buttons to navigate.
1/42
Property Description
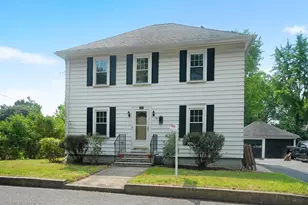
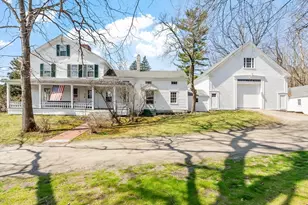
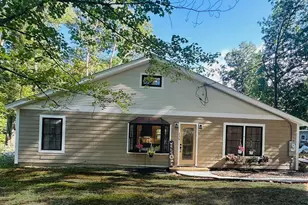
This historical Federal-style antique home is located across from the Town Common in the Shirley Center Historic District. Featuring wide-plank floors, original woodwork, multiple fireplaces & beautifully preserved period details throughout. Sun-filled living spaces offer warmth and flexibility with options for a home office, guest space, or creative use of unique nooks. The updated kitchen provides ample storage and convenient first-floor laundry. A first-floor primary bedroom with full bath adds ease of living. Two staircases lead to the second floor, where you'll find additional bedrooms-including one w/ a hidden "secret" room and separate entrance. A fully finished walk-up attic with built-ins offers even more versatile space. Enjoy peaceful mornings or entertaining on the screened porch overlooking the picturesque lot with mature landscaping. The large barn features multiple rooms-ideal for storage, a workshop, or potential equestrian use
Full Property Details
Full Property Details for 1 Whitney Rd
General
- Price: $499,900
- Taxes: $6,170 (2025)
- Status: Pending
- Type: Single Family
- Source: MLSPin
- MLS ID: 73500362
- Updated: 8/11/2026
- Added to Site: 136 day(s) ago
Interior
- Number of Rooms: 8
- Interior Features: Lighting - Overhead, Closet/Cabinets - Custom Built, Sun Room, Office, Bonus Room, Walk-Up Attic
- Fireplace: Yes
- Number of Fireplaces: 6
- Fireplace(s): Dining Room, Living Room, Master Bedroom, Bedroom
- Appliances: Water Heater, Range, Refrigerator
- Flooring: Wood, Vinyl, Hardwood, Flooring - Wood, Flooring - Hardwood
Rooms
Bathrooms
- Total Bathrooms: 2
- Full Bathrooms: 2
- Main - Full Baths: 2
- Bathroom 1: Full Bathroom, First
- Bathroom 2: Full Bathroom, Second
Bedrooms
- Total Bedrooms: 4
- Primary Bedroom: Yes, Main, First
- Bedroom 2: Closet, Hardwood Flooring, Second
- Bedroom 3: Fireplace, Closet, Hardwood Flooring, Second
- Bedroom 4: Closet, Custom-Built Closet/Cabinets, Hardwood Flooring, Second
Other Rooms
- Living Room: Hardwood Flooring, Crown Molding, First
- Kitchen: Hardwood Flooring, Dining Area, Pantry, Stone/Granite/Solid Countertops, Electric Dryer Hookup, Exterior Access, Main, First
- Dining Room: Hardwood Flooring, Exterior Access, Lighting - Overhead, First
- Office: Closet/Cabinets - Custom Built, Flooring - Hardwood, Second
- Laundry: Flooring - Laminate, Main Level, Electric Dryer Hookup, Washer Hookup, First Floor
Exterior
- Exterior Features: Porch - Screened, Barn/Stable, Garden, Stone Wall
- Color: White
Parking
- Garage: Yes
- Attached garage: Yes
- Garage Spaces: 1
- Total Spaces: 7
- Parking Features: Attached, Storage, Workshop in Garage, Garage Faces Side, Carriage Shed, Barn, Off Street
Location
- County: Middlesex
- Driving Directions: GPS
School Information
- Elementary School: Lura A. White
- Middle School: Lura A. White
- High School: Ayer High School
Heating & Cooling
- Cooling Type: None
- Heating Type: Forced Air, Baseboard, Oil, Electric
- Heating Fuel: Forced Air, Baseboard, Oil, Electric
- Heating Zones: 2
Utilities
- Sewer: Public Sewer
- Water: Public
- Utility Description: Connection for Electric Range, Connection for Electric Dryer, Washer Hookup
Structural Information
- Architectural Style: Colonial, Antique
- Exterior Const.: Frame
- Basement: Yes
- Basement Desc.: Full, Interior Entry, Unfinished
- Roof: Shingle
- Square Feet: 3,344
- Sq. Ft. Source: Public Records
- Year Built: 1806
Additional Structures
- Other Structures: Barn/Stable
Lot Features
- Lot Size (Acres): 1.61
- Lot Dimensions: 1.61
- Frontage: Public
- Street/Road Desc.: Paved
- Lot Features: Wooded
Financial Considerations
- Price Per Sq. Ft.: $149.49
- Tax Amount: $6,170
- Tax Year: 2025
Disclosures and Reports
- Disclosures/Rstr.: Home is being sold as is. Furnace approx. 10 years old and roof approx. 15 years old. House needs repairs. Buyer to do their due diligence.
- Property ID: M:0066 B:000A L:00013, 744922
Buyer's Brokerage Compensation: Contact Listing Agent
Not binding unless confirmed by separate agreement among applicable parties.
Get Pre-Approved Today
Schools
Schools serving 1 Whitney Rd
School District:Ayer-Shirley School District
| Name | Grades | Distance |
|---|---|---|
Lura A. White Elementary School 34 Lancaster Road, Shirley, MA 01464 | K-5 | 2.3 mi |
Ayer Shirley Regional Middle School 1 Hospital Road, Shirley, MA 01464 | 6-8 | 1.9 mi |
Ayer Shirley Regional High School 141 Washington Street, Ayer, MA 01432 | 9-12 | 3.8 mi |
Disclaimer:
School attendance boundaries provided by ATTOM Data Solutions and are for reference only. Contact the school directly to verify enrollment eligibility.
Price & Sales History for 1 Whitney Rd
Date
Details
Price
Change
Source
7/18/2026
Price Reduced
$499,900
-5.66%
MLS
6/26/2026
Price Reduced
$529,900
-8.62%
MLS
6/05/2026
Price Reduced
$579,900
-14.71%
MLS
4/13/2026
Listed
$679,900
—
MLS
Disclaimer: Historical sales information is derived from public records provided by the county offices. Information is not guaranteed and should be independently verified.
Tax History
Tax History for 1 Whitney Rd
Year
Property Taxes
Change
Tax Assessment
Change
2025
$62
-99%
$475,700
9%
2024
$5,906
5%
$435,200
10%
2023
$5,631
5%
$397,100
15%
2022
$5,344
-1%
$345,200
6%
2021
$5,400
3%
$326,700
—
2020
$5,263
3%
$326,700
2%
2019
$5,131
3%
$319,100
5%
2018
$4,997
2%
$304,300
2%
2017
$4,911
—
$297,300
—
2016
$4,908
-4%
$297,300
1%
2015
$5,119
11%
$295,700
8%
2014
$4,606
—
$275,000
—
Disclaimer: Historical tax information is derived from public records provided by the county offices. Information is not guaranteed and should be independently verified.
Estimate the Cost
Estimate the Cost for 1 Whitney Rd
1 Whitney Rd, Shirley, MA 01464 (MLS# 73500362) is a Single Family property with 4 bedrooms and 2 full bathrooms. 1 Whitney Rd is currently listed for $499,900 and was received on April 13, 2026. This property is listed by Lynn Walsh from our Leominster Office.Want to learn more about 1 Whitney Rd? Do you have questions about finding other Single Family real estate for sale in Shirley? You can browse all Shirley real estate or contact a Coldwell Banker agent to request more information.