

This is a carousel with tiles that activate property listing cards. Use the previous and next buttons to navigate.
1/1
$505,000
This is a carousel with tiles that activate property listing cards. Use the previous and next buttons to navigate.
1/1
Property Description
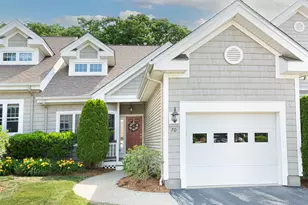
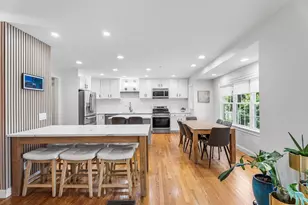
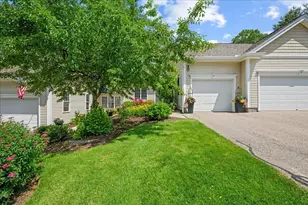
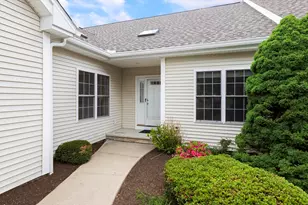
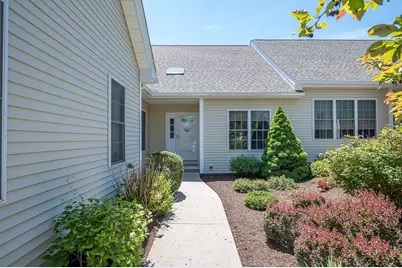
Welcome home to this bright and comfortable Townhome in The Village of Orchard Meadow. The Ashely Model provides spacious one level living at it's best. The open floor plan is perfect for entertaining. Expansive Kitchen with plenty of cabinets, corian countertops and gleaming hardwood floors. Eat-in Kitchen with Ceiling Fan. Lovely Dining Room with Hardwoods. Comfortable Living Room with Gas Fireplace and access to a sunny Three Season Porch that offers additional enjoyment and privacy. Large Main Bedroom with Ceiling Fan, Walk-In Closet and Full Bath. The Second Bedroom is perfect for guests. New Carpeting in the Bedrooms and Three Season Porch. The Complex offers a Park Like Setting with Gazebo and Walking Path. This Active Adult Community with Two Clubhouses offers many activities. Minutes from Major Routes, UMASS, Restaurants and Shopping! All the Roofs, Skylights and Gutter Systems have been replaced and are new. Make your appointment today!
Full Property Details
Full Property Details for 7 Blossom Tree Dr #7
General
- Sold For: $505,000
- HOA FEE: $494/month
- Taxes: $4,828 (2026)
- Status: Closed
- Type: Townhouse
- Source: MLSPin
- MLS ID: 73525443
- Added to Site: 47 day(s) ago
Interior
- Number of Rooms: 6
- Interior Features: Ceiling Fan(s), Cathedral Ceiling(s), Lighting - Pendant, Sun Room, Foyer
- Fireplace: Yes
- Number of Fireplaces: 1
- Fireplace(s): Living Room
- Appliances: Range, Dishwasher, Microwave, Refrigerator, Washer, Dryer, Plumbed For Ice Maker
- Flooring: Wood, Tile, Carpet, Flooring - Wall to Wall Carpet, Flooring - Hardwood
Rooms
Bathrooms
- Total Bathrooms: 2
- Full Bathrooms: 2
- Main - Full Baths: 2
- Bathroom 1: Full Bathroom, Bathroom with Tub and Shower, Stone/Ceramic Tile Flooring, Stone/Granite/Solid Counterto, First
- Bathroom 2: Full Bathroom, Bathroom Double Vanity/Double Sink, B, First
Bedrooms
- Total Bedrooms: 2
- Primary Bedroom: Yes, First
- Bedroom 2: Closet, Wall-to-Wall Carpet, First
Other Rooms
- Living Room: Ceiling Fan(s), Hardwood Flooring, Cable Hookup, Slider, First
- Kitchen: Ceiling Fan(s), Hardwood Flooring, Dining Area, Stone/Granite/Solid Countertops, Recessed Lighting, First
- Dining Room: Hardwood Flooring, First
- Laundry: First Floor, In Unit, Electric Dryer Hookup, Washer Hookup
Additional Information
- Year Round: Yes
- Security/Safety: Security System
Exterior
- Exterior Features: Garden, Screens, Rain Gutters, Professional Landscaping
Parking
- Garage: Yes
- Attached garage: Yes
- Garage Spaces: 1
- Total Spaces: 3
- Parking Features: Attached, Garage Door Opener, Off Street
Location
- County: Worcester
- Complex: The Village At Orchard Meadow
- Building Name: The Village At Orchard Meadow
- Driving Directions: Route 140 to Grafton Street to Purinton Streetto Orchard Meadow Drive to Blossom Tree Drive
Community
- Assoc. Fees Include: Park, Clubroom, Trail(s), Clubhouse
- Pets Allowed: Yes
- Management Type: On-Site Professional Management
Heating & Cooling
- Air Conditioning: Yes
- Cooling Type: Central Air
- Heating Type: Central, Forced Air, Natural Gas
- Heating Fuel: Central, Forced Air, Natural Gas
Utilities
- Sewer: Public Sewer
- Water: Public
- Utility Description: Connection for Electric Oven, Connection for Electric Dryer, Washer Hookup, Icemaker Connection
Structural Information
- Exterior Const.: Frame
- Basement: Yes
- Basement Desc.: Y
- Roof: Shingle
- Drive-In Doors: Insulated Doors, Storm Door(s)
- Stories/Levels: 1
- Square Feet: 1,370
- Sq. Ft. Source: Public Records
- Living Area: 1,370 Sq. Ft.
- Year Built: 2005
Financial Considerations
- Price Per Sq. Ft.: $368.61
- Association Fee: $494
- Assoc Fee Freq.: Monthly
- Tax Amount: $4,828
- Tax Year: 2026
Disclosures and Reports
- Disclosures/Rstr.: Furnace is original and functioning well.
- Property ID: 4228722
Get Pre-Approved Today
Schools
Schools serving 7 Blossom Tree Dr #7
School District:Shrewsbury School District
| Name | Grades | Distance |
|---|---|---|
Major Howard W. Beal School 214 Lake Street, Shrewsbury, MA 01545 | K-4 | 1.8 mi |
Oak Middle School 45 Oak Street, Shrewsbury, MA 01545 | 7-8 | 2.5 mi |
Shrewsbury Sr High School 64 Holden Street, Shrewsbury, MA 01545 | 9-12 | 4.1 mi |
Disclaimer:
School attendance boundaries provided by ATTOM Data Solutions and are for reference only. Contact the school directly to verify enrollment eligibility.
Price & Sales History for 7 Blossom Tree Dr #7
Date
Details
Price
Change
Source
6/29/2026
Sold
$505,000
-3.81%
MLS
5/27/2026
Listed
$525,000
—
MLS
Disclaimer: Historical sales information is derived from public records provided by the county offices. Information is not guaranteed and should be independently verified.
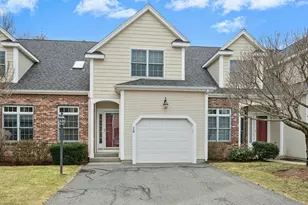
7 Blossom Tree Drive #7, Shrewsbury, MA 01545 (MLS# 73525443) is a Townhouse property that was sold at $505,000 on June 29, 2026. This property was listed by Mary Surette from our Central Mass Regional Office.Want to learn more about 7 Blossom Tree Drive #7? Do you have questions about finding other Townhouse real estate for sale in Shrewsbury? You can browse all Shrewsbury real estate or contact a Coldwell Banker agent to request more information.