
This is a carousel with tiles that activate property listing cards. Use the previous and next buttons to navigate.
$6,000 Just Listed
This is a carousel with tiles that activate property listing cards. Use the previous and next buttons to navigate.
Full Property Details for 9 Flanagan Dr
General
- Rent: $6,000
- Status: Active
- Type: Single Family
- Source: MLSPin
- MLS ID: 73586724
- Updated: Today (10/5/2026)
- Added to Site: Today
Rental Information
- Lease/Rent Term: Term of Rental(12)
- Deposit Req.: Yes
- First Month Req.: Yes
- Last Month Req.: Yes
- Insurance Req.: Yes
- Rent Includes: Gardener
Interior
- Number of Rooms: 10
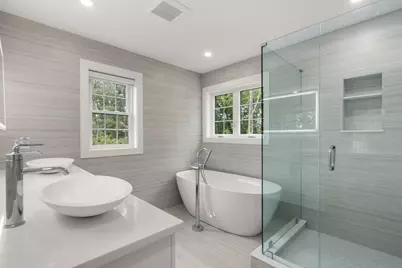
- Interior Features: Bathroom - With Shower Stall, Countertops - Stone/Granite/Solid, Bedroom, 3/4 Bath, Bonus Room
- Fireplace: Yes
- Number of Fireplaces: 2
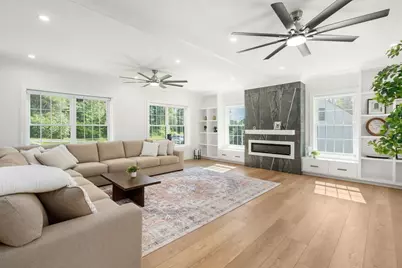
- Fireplace(s): Living Room
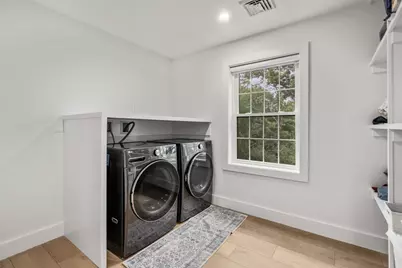
- Appliances: Range, Oven, Dishwasher, Disposal, Microwave, Refrigerator, Washer, Dryer
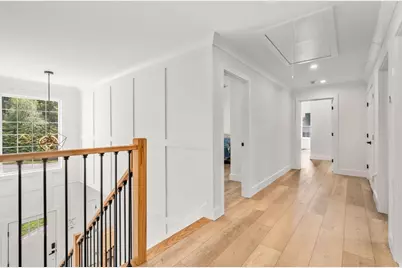
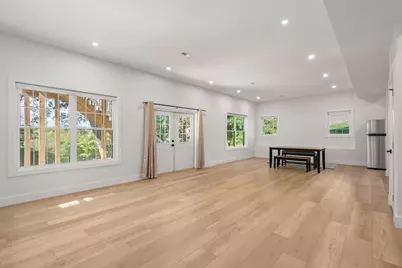
- Flooring: Flooring - Stone/Ceramic Tile, Flooring - Engineered Hardwood
Rooms
Bathrooms
- Total Bathrooms: 5
- Full Bathrooms: 5
- Main - Full Baths: 5
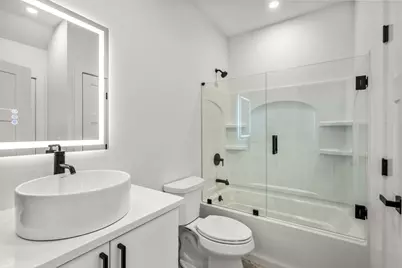
- Bathroom 1: Full Bathroom, Bathroom with Tub and Shower, Stone/Ceramic Tile Flooring, Stone/Granite/Solid Counterto, First
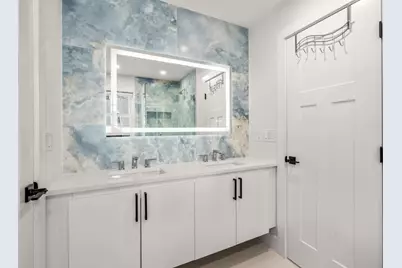
- Bathroom 2: Full Bathroom, Bathroom Double Vanity/Double Sink, T, Second
- Bathroom 3: Bathroom - Full, Bathroom - Double Vanity/Sink, Floo, Second
Bedrooms
- Total Bedrooms: 5
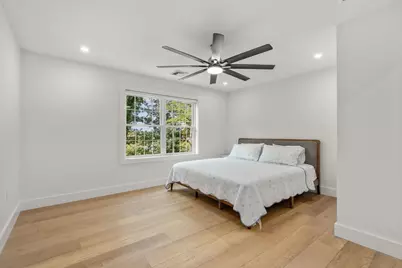
- Primary Bedroom: Yes, Second
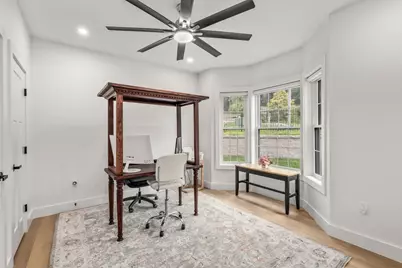
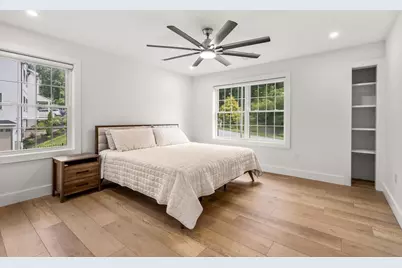
- Bedroom 2: Ceiling Fan(s), Custom-Built Closet/Cabinets, Flooring - Engineered Hardwood, Second
- Bedroom 3: Full Bathroom, Closet - Double, Flooring - Engineered Hardwood, Second
- Bedroom 4: Ceiling Fan(s), Closet - Double, Flooring - Engineered Hardwood, Second
Other Rooms
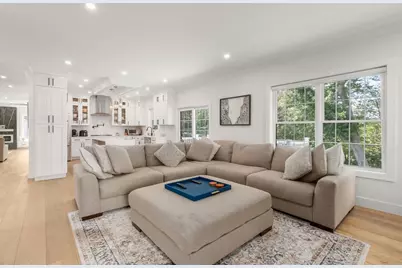
- Living Room: Ceiling Fan(s), Custom-Built Closet/Cabinets, Flooring - Engineered Hardwood, First
- Family Room: Ceiling Fan(s), Decorative Molding, Flooring - Engineered Hardwood, First
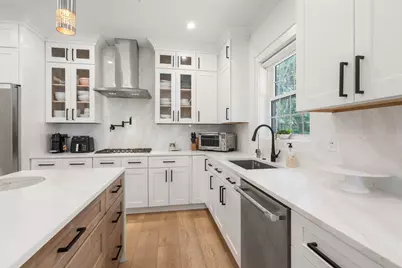
- Kitchen: Pantry, Stone/Granite/Solid Countertops, Kitchen Island, Exterior Deck, Exterior Access, Recessed Lighting, Stainless Steel Appliances, Pot-Filler Faucet, Flooring - Engineered Hardwood, First
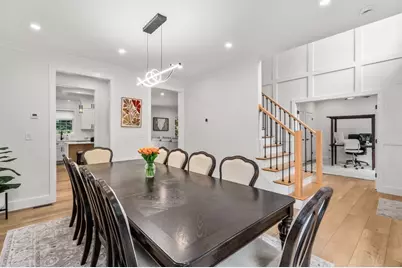
- Dining Room: Flooring - Engineered Hardwood, First
- Laundry: Second Floor, In Building
Additional Information
- Year Round: Yes
Exterior
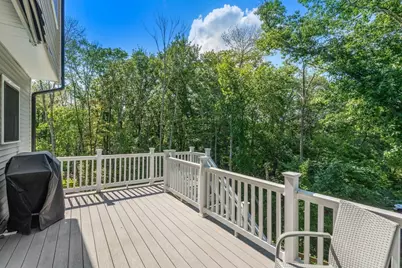
- Exterior Features: Deck - Composite, Decorative Lighting
Parking
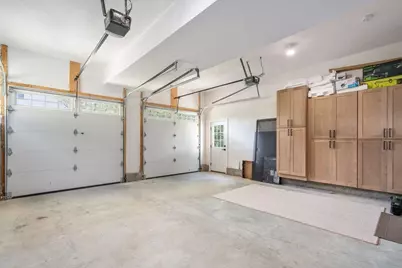
- Garage: Yes
- Garage Spaces: 2
- Total Spaces: 8
Location
- County: Worcester
- Driving Directions: USE GPS
Community
- Pets Allowed: Yes
- Pet Restrictions: Pets Negotiable
Heating & Cooling
- Air Conditioning: Yes
- Heating Type: Natural Gas, Forced Air
- Heating Fuel: Natural Gas, Forced Air
Structural Information
- Square Feet: 3,274
- Sq. Ft. Source: Other
- Year Built: 2024
Financial Considerations
- Price Per Sq. Ft.: $1.83
- Lease Price: $6,000
- Security Deposit: $6,000
Disclosures and Reports
- Disclosures/Rstr.: Home is partially furnished. Strict application requirements. See firm remarks.
- Property ID: M:0028 B:287009 L:0000, 1677567
Schools serving 9 Flanagan Dr
| Name | Grades | Distance |
|---|---|---|
Walter J. Paton Elementary School 58 Grafton Street, Shrewsbury, MA 01545 | K-4 | 0.5 mi |
Oak Middle School 45 Oak Street, Shrewsbury, MA 01545 | 7-8 | 1.2 mi |
Shrewsbury Sr High School 64 Holden Street, Shrewsbury, MA 01545 | 9-12 | 2.2 mi |
Price History for 9 Flanagan Dr
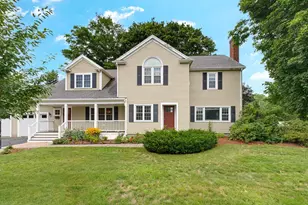
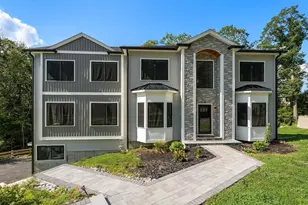
9 Flanagan Dr, Shrewsbury, MA 01545 (MLS# 73586724) is a Single Family property with 5 bedrooms and 5 full bathrooms. 9 Flanagan Dr is currently listed for rent at $6,000 and was received on October 05, 2026. This property is listed by Colleen Polletta from our Central Mass Regional Office.Want to learn more about 9 Flanagan Dr? Do you have questions about finding other real estate for sale or rent in Shrewsbury? You can browse all Shrewsbury rentals or contact a Coldwell Banker agent to request more information.