
This is a carousel with tiles that activate property listing cards. Use the previous and next buttons to navigate.
1/1
$426,000
This is a carousel with tiles that activate property listing cards. Use the previous and next buttons to navigate.
1/1
Property Description
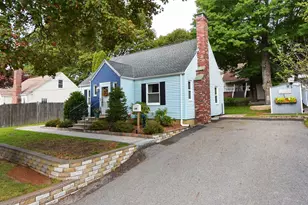
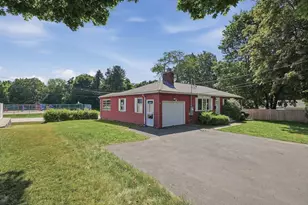
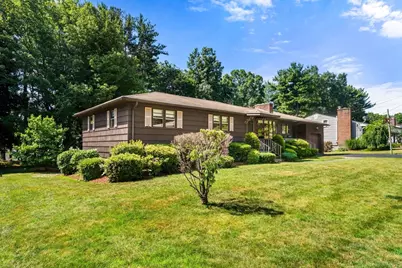
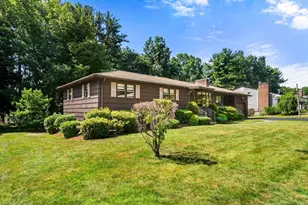
LOCATION LOCATION !!! Bring your dreams and ideas to this Northside ranch and make it your own! Nestled among more expensive homes, this property offers an outstanding opportunity to build equity, with improvements well supported by the surrounding neighborhood. Originally designed as a two-bedroom home, a thoughtful addition created an attached garage, den, and an expansive primary suite featuring both a double closet and walk-in closet, along with space intended for a future primary bath. CENTRAL AIR WAS ADDED. The fireplaced living room flows seamlessly into the formal dining room, with hardwood floors enhancing both spaces. The spacious eat-in kitchen features built-in glass cabinetry and plenty of room to gather. Outside, the park-like grounds once hosted a pool and countless family gatherings, offering endless possibilities for future enjoyment. Property may not qualify for all financing options. Cash buyers and builders are welcome.
Full Property Details
Full Property Details for 9 Pratt Ln
General
- Sold For: $426,000
- Taxes: $6,609 (2026)
- Status: Closed
- Type: Single Family
- Source: MLSPin
- MLS ID: 73544936
- Added to Site: 47 day(s) ago
Interior
- Number of Rooms: 7
- Interior Features: Bonus Room
- Fireplace: Yes
- Number of Fireplaces: 2
- Fireplace(s): Living Room
- Appliances: Range, Refrigerator, Range Hood
- Flooring: Wood, Tile, Vinyl
Rooms
Bathrooms
- Total Bathrooms: 2
- Full Bathrooms: 1
- Half Bathrooms: 1
- Main - Full Baths: 1
- Main - 1/2 Baths: 1
- Bathroom 1: Full Bathroom, Bathroom with Tub and Shower, First
- Bathroom 2: Half Bathroom, Basement
Bedrooms
- Total Bedrooms: 3
- Primary Bedroom: First
- Bedroom 2: Wood Flooring, Closet - Double, First
- Bedroom 3: Closet, Wood Flooring, First
Other Rooms
- Living Room: Wood Flooring, First
- Family Room: Closet, Wall-to-Wall Carpet, Exterior Access, First
- Kitchen: Vinyl Flooring, Dining Area, First
- Dining Room: Wood Flooring, First
- Laundry: In Basement, Electric Dryer Hookup, Washer Hookup
Additional Information
- Year Round: Yes
Exterior
- Exterior Features: Deck
- Color: brown
Parking
- Garage: Yes
- Attached garage: Yes
- Garage Spaces: 1
- Total Spaces: 3
- Parking Features: Attached, Paved Drive, Off Street
Location
- County: Worcester
- Driving Directions: North St to Birch, left on Pratt
School Information
- Elementary School: Spring St School
- Middle School: Oak/Sherwood
- High School: Shrewsbury High
Heating & Cooling
- Air Conditioning: Yes
- Cooling Type: Central Air
- Cooling Zones: 1
- Heating Type: Baseboard, Electric
- Heating Fuel: Baseboard, Electric
Utilities
- Sewer: Public Sewer
- Water: Public
- Utility Description: Connection for Electric Range, Connection for Electric Dryer, Washer Hookup
Structural Information
- Architectural Style: Ranch
- Exterior Const.: Frame
- Square Feet: 1,446
- Sq. Ft. Source: Public Records
- Living Area: 1,446 Sq. Ft.
- Year Built: 1961
Lot Features
- Lot Size (Acres): 0.29
- Lot Dimensions: .29
- Frontage: Public
- Street/Road Desc.: Paved
Financial Considerations
- Price Per Sq. Ft.: $294.61
- Tax Amount: $6,609
- Tax Year: 2026
Disclosures and Reports
- Disclosures/Rstr.: SHOWINGS WILL START 4PM AT OPEN HOUSE TUESDAY JULY 7. OFFER DEADLINE FRIDAY 10AM WITH SELLER RESERVING THE RIGHT TO ACCEPT AN OFFER AT ANY TIME. PLEASE MAKE OFFERS GOOD UNTIL MONDAY 5PM TO CONSULT LAWYER ASSITING WITH THE SALE. Primary bedroom and den has electric heat
- Property ID: M:0011 B:095000 L:0000, 1673619
Get Pre-Approved Today
Schools
Schools serving 9 Pratt Ln
School District:Shrewsbury School District
| Name | Grades | Distance |
|---|---|---|
Spring Street Elementary School 123 Spring Street, Shrewsbury, MA 01545 | K-4 | 0.5 mi |
Oak Middle School 45 Oak Street, Shrewsbury, MA 01545 | 7-8 | 2.5 mi |
Shrewsbury Sr High School 64 Holden Street, Shrewsbury, MA 01545 | 9-12 | 2.5 mi |
Disclaimer:
School attendance boundaries provided by ATTOM Data Solutions and are for reference only. Contact the school directly to verify enrollment eligibility.
Price & Sales History for 9 Pratt Ln
Date
Details
Price
Change
Source
7/29/2026
Sold
$426,000
-14.8%
MLS
7/06/2026
Listed
$500,000
—
MLS
Disclaimer: Historical sales information is derived from public records provided by the county offices. Information is not guaranteed and should be independently verified.
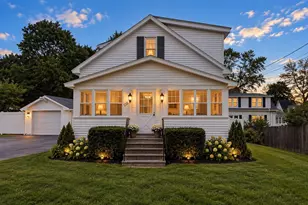
9 Pratt Ln, Shrewsbury, MA 01545 (MLS# 73544936) is a Single Family property that was sold at $426,000 on July 29, 2026. This property was listed by Lee Joseph from our Central Mass Regional Office.Want to learn more about 9 Pratt Ln? Do you have questions about finding other Single Family real estate for sale in Shrewsbury? You can browse all Shrewsbury real estate or contact a Coldwell Banker agent to request more information.