
This is a carousel with tiles that activate property listing cards. Use the previous and next buttons to navigate.
1/1
$1,510,000
This is a carousel with tiles that activate property listing cards. Use the previous and next buttons to navigate.
1/1
Property Description
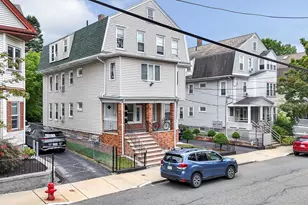
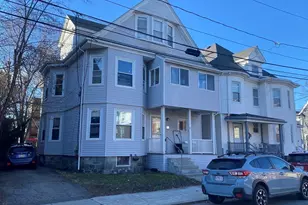
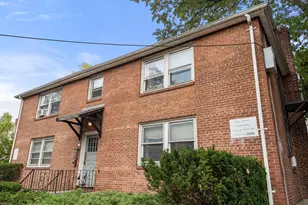
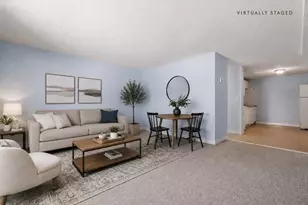
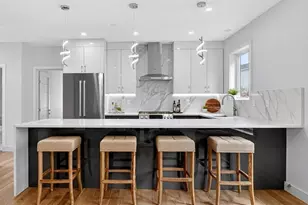
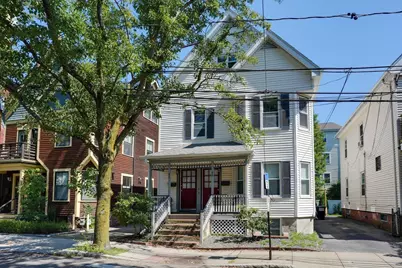
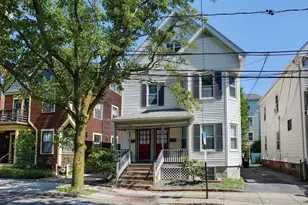
Two-family home, complete with additional living space in the finished basement, offers the perfect blend of comfort and flexibility. Whether you're looking for a home with rental income, room for extended family, or a great investment opportunity, this property has so much to offer. The first-floor unit has been completely renovated from top to bottom and is truly move-in ready. You'll find beautiful hardwood floors throughout, recessed lighting, gorgeous cabinetry, upgraded countertops, and stainless-steel appliances, including an induction cooktop. The full bathroom features a tiled tub and shower. Custom window blinds add a finishing touch and make this space feel warm and complete. The basement has been fully finished and offers a bedroom, kitchenette, full bathroom, and laundry area. It's a great space for family, guests, or anyone looking for a little extra privacy. The second unit occupies the second and third floors and features four bedrooms, one full bathroom, hardwood floors in the living room and kitchen, plus an additional laundry room. Outside, you'll appreciate the off-street parking for approximately two or three cars, a custom-built shed with electricity, OTO smart sprinkler system, and patio with string lights. This is one of those properties that offers more than just square footage-it offers options. With multiple living spaces, thoughtful updates, and a great outdoor setup, this home is ready for its next chapter. Come see all that it has to offer!
Full Property Details
Full Property Details for 43 Harrison St
General
- Sold For: $1,510,000
- Taxes: $13,145 (2026)
- Status: Closed
- Type: Multi-Family
- Source: MLSPin
- MLS ID: 73565570
- Added to Site: 50 day(s) ago
Interior
- Number of Rooms: 12
- Interior Features: Ceiling Fan(s), Crown Molding, Stone/Granite/Solid Counters, Upgraded Cabinets, Upgraded Countertops, Bathroom With Tub & Shower, Open Floorplan, Internet Available - Unknown, Dining Room, Kitchen, Laundry Room, Living RM/Dining RM Combo, Living Room
- Appliances: Dishwasher, Disposal, Microwave, Range, Refrigerator, Washer, Dryer
- Flooring: Wood, Tile, Vinyl, Concrete, Varies, Hardwood
Rooms
Bathrooms
- Total Bathrooms: 3
- Full Bathrooms: 3
- Main - Full Baths: 3
Bedrooms
- Total Bedrooms: 7
Other Rooms
- Laundry: Electric Dryer Hookup, Washer Hookup
Exterior
- Color: White
Parking
- Total Spaces: 3
- Parking Features: Paved Drive, Off Street, On Street
Location
- County: Middlesex
- Driving Directions: GPS to 43 Harrison Street
Heating & Cooling
- Air Conditioning: Yes
- Cooling Type: Central Air
- Heating Type: Forced Air, Radiant, Baseboard
- Heating Fuel: Forced Air, Radiant, Baseboard
Utilities
- Sewer: Public Sewer
- Water: Public
- Utility Description: Connection for Gas Range, Connection for Electric Range, Connection for Electric Dryer, Washer Hookup
Structural Information
- Exterior Const.: Frame
- Basement: Yes
- Basement Desc.: Full, Finished, Walk-Out Access, Interior Entry, Sump Pump, Concrete
- Roof: Shingle
- Stories/Levels: 4
- Square Feet: 3,141
- Sq. Ft. Source: Public Records
- Living Area: 3,141 Sq. Ft.
- Year Built: 1890
Additional Structures
- Other Structures: Shed(s)
Lot Features
- Lot Size (Acres): 0.07
- Lot Dimensions: .07
- Frontage: Public
- Street/Road Desc.: Paved
- Lot Features: Level
Financial Considerations
- Price Per Sq. Ft.: $480.74
- Tax Amount: $13,145
- Tax Year: 2026
Disclosures and Reports
- Disclosures/Rstr.: Buyers / Agents to do due diligence. 2nd floor lease expires on 8/31 & is not being renewed. Property to be delivered vacant.
- Property ID: 754194
Get Pre-Approved Today
Schools
Schools serving 43 Harrison St
School District:Somerville School District
| Name | Grades | Distance |
|---|---|---|
John F. Kennedy Elementary School, Somerville, MA 5 Cherry Street, Somerville, MA 02144 | PK-8 | 0.6 mi |
Albert F. Argenziano School At Lincoln Park 290 Washington Street, Somerville, MA 02143 | PK-8 | 0.6 mi |
Winter Hill Community School 115 Sycamore Street, Somerville, MA 02145 | PK-8 | 0.9 mi |
Somerville High School 81 Highland Avenue, Somerville, MA 02143 | 9-12 | 0.8 mi |
Benjamin G. Brown School 201 Willow Avenue, Somerville, MA 02144 | K-6 | 1.1 mi |
E Somerville Community 50 Cross Street, Somerville, MA 02145 | K-8 | 1.2 mi |
Capuano Early Childhood Center 150 Glen Street, Somerville, MA 02145 | PK-K | 1.2 mi |
Arthur D. Healey School 5 Meacham Street, Somerville, MA 02145 | K-8 | 1.3 mi |
West Somerville Neighborhood School 177 Powder House Boulevard, Somerville, MA 02144 | PK-8 | 1.9 mi |
Disclaimer:
School attendance boundaries provided by ATTOM Data Solutions and are for reference only. Contact the school directly to verify enrollment eligibility.
Price & Sales History for 43 Harrison St
Date
Details
Price
Change
Source
10/05/2026
Sold
$1,510,000
2.37%
MLS
8/19/2026
Listed
$1,475,000
—
MLS
Disclaimer: Historical sales information is derived from public records provided by the county offices. Information is not guaranteed and should be independently verified.
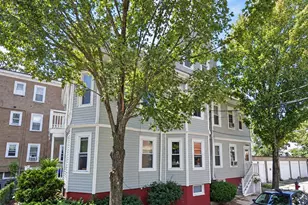
43 Harrison Street, Somerville, MA 02143 (MLS# 73565570) is a Multi-Family property that was sold at $1,510,000 on October 05, 2026. This property was listed by Jessica Mirabella from our Lexington/Winchester Regional Office.Want to learn more about 43 Harrison Street? Do you have questions about finding other Multi-Family real estate for sale in Somerville? You can browse all Somerville real estate or contact a Coldwell Banker agent to request more information.