This is a carousel with tiles that activate property listing cards. Use the previous and next buttons to navigate.
1/1
$655,000
This is a carousel with tiles that activate property listing cards. Use the previous and next buttons to navigate.
1/1
Property Description
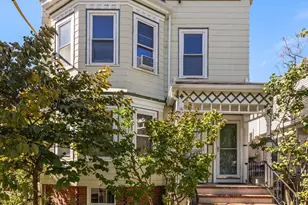
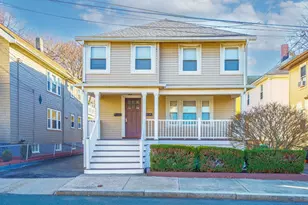
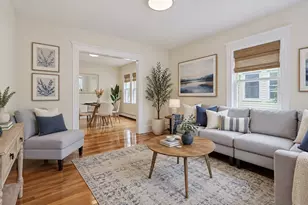
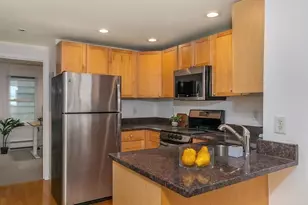
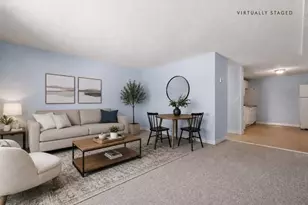
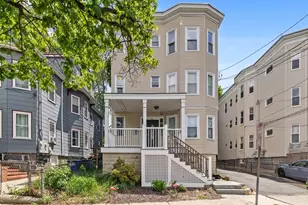
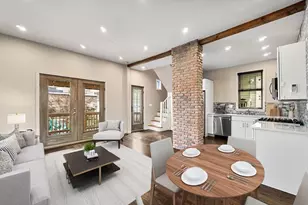
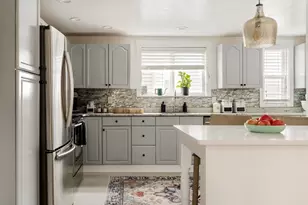
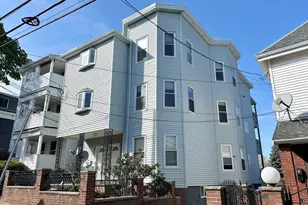
Discover a smart and stylish home at 60 Bradley St offering a condo alternative with a single-family feel. Located just 10 minutes from Copley Square, this property is close to train and bus lines for convenient commuting. The first floor features a fully remodeled eat-in kitchen with modern finishes, ideal for daily living and entertaining. A spacious living room with sliding patio doors opens to a sunlit, fenced patio, creating seamless indoor-outdoor flow and private outdoor space. A convenient half bath completes the main level. Upstairs, enjoy a large primary bedroom with room for a California king and dual closets, along with a full bath and a well-sized second bedroom. Bright natural light and a smart, functional layout complete this inviting home.
Full Property Details
Full Property Details for 60 Bradley St. #.
Sign in to view more details. Local MLS Rules require you to be signed in. Not a member yet? Sign up now.
General
- Sold For: $655,000
- HOA FEE: $100/month
- Taxes: $5,767 (2025)
- Status: Closed
- Type: Condo
- MLS ID: 73506223
- Added to Site: 77 day(s) ago
Rooms
Bathrooms
- Total Bathrooms: 2
- Full Bathrooms: 1
- Half Bathrooms: 1
- Bathroom 1: 3.83 x 4.92, First
- Bathroom 2: 7.17 x 4.92, Second
Bedrooms
- Total Bedrooms: 2
- Primary Bedroom: 13.25 x 15.25, Second
- Bedroom 2: 13.25 x 11.00, Second
Other Rooms
- Living Room: 13.25 x 20.42, Main, First
- Kitchen: 9.92 x 6.83, Main, First
- Dining Room: 7.58 x 8.25, Main, First
Parking
- Parking Features: Off Street, Paved
Location
- County: Middlesex
Structural Information
- Basement: Yes
- Stories/Levels: 2
- Square Feet: 1,142
- Year Built: 1985
Lot Features
- Lot Size (Acres): 0.03
Financial Considerations
- Association Fee: $100
- Tax Amount: $5,767
- Tax Year: 2025
Disclosures and Reports
- Disclosures/Rstr.: Buyer and Buyer's Agent to verify all information and perform their own due diligence.
- Property ID: M:71 B:E L:53, 757825
Listed and Sold by Redfin Corp., Kathryn Malisheski

Get Pre-Approved Today
Schools
Schools serving 60 Bradley St. #.
School District:Somerville School District
| Name | Grades | Distance |
|---|---|---|
Winter Hill Community School 115 Sycamore Street, Somerville, MA 02145 | PK-8 | 0.3 mi |
Arthur D. Healey School 5 Meacham Street, Somerville, MA 02145 | K-8 | 0.5 mi |
E Somerville Community 50 Cross Street, Somerville, MA 02145 | K-8 | 0.5 mi |
Somerville High School 81 Highland Avenue, Somerville, MA 02143 | 9-12 | 0.2 mi |
Capuano Early Childhood Center 150 Glen Street, Somerville, MA 02145 | PK-K | 0.6 mi |
Albert F. Argenziano School At Lincoln Park 290 Washington Street, Somerville, MA 02143 | PK-8 | 0.8 mi |
John F. Kennedy Elementary School, Somerville, MA 5 Cherry Street, Somerville, MA 02144 | PK-8 | 1.1 mi |
Benjamin G. Brown School 201 Willow Avenue, Somerville, MA 02144 | K-6 | 1.2 mi |
West Somerville Neighborhood School 177 Powder House Boulevard, Somerville, MA 02144 | PK-8 | 2 mi |
Disclaimer:
School attendance boundaries provided by ATTOM Data Solutions and are for reference only. Contact the school directly to verify enrollment eligibility.
Price & Sales History for 60 Bradley St. #.
Date
Details
Price
Change
Source
7/08/2026
Sold
$655,000
-5.07%
MLS
5/29/2026
Price Reduced
$689,999
-1.43%
MLS
5/05/2026
Price Reduced
$699,999
-5.28%
MLS
4/23/2026
Listed
$739,000
—
MLS
Disclaimer: Historical sales information is derived from public records provided by the county offices. Information is not guaranteed and should be independently verified.
60 Bradley St #., Somerville, MA 02145 (MLS# 73506223) is a Condo property that was sold at $655,000 on July 08, 2026. Want to learn more about 60 Bradley St #.? Do you have questions about finding other Condo real estate for sale in Somerville? You can browse all Somerville real estate or contact a Coldwell Banker agent to request more information.