This is a carousel with tiles that activate property listing cards. Use the previous and next buttons to navigate.
1/1
$275,000
This is a carousel with tiles that activate property listing cards. Use the previous and next buttons to navigate.
1/1
Property Description
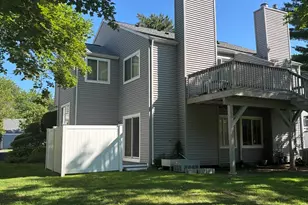
Welcome to this inviting two-story condo at the sought-after Mill at Stony Brook, where comfort meets scenic charm. The bright, open first floor features a spacious living area with a cozy fireplace, large picture windows framing a picturesque waterfall, and a well-appointed kitchen, plus a half bath and convenient in-unit laundry. Upstairs, you'll find tandem bedrooms, including a generous primary suite with abundant natural light, two closets (one walk-in), and a full bath. A recently updated water heater adds peace of mind. Enjoy unique community amenities like a stunning atrium, tranquil outdoor spaces with waterfall views, and a reservable club area perfect for gatherings. Ideally located near Mt. Holyoke, South Hadley Commons, and major highways, this home also includes garage parking and extra storage-everything you need in a serene, convenient setting.
Full Property Details
Full Property Details for 124 College St #20
General
- Sold For: $275,000
- HOA FEE: $353/month
- Taxes: $4,234 (2025)
- Status: Closed
- Type: Condo
- Source: MLSPin
- MLS ID: 73492972
- Added to Site: 103 day(s) ago
Interior
- Number of Rooms: 4
- Fireplace: Yes
- Number of Fireplaces: 1
- Fireplace(s): Living Room
- Appliances: Range, Dishwasher, Disposal, Refrigerator, Washer, Dryer
- Flooring: Tile, Carpet
Rooms
Bathrooms
- Total Bathrooms: 2
- Full Bathrooms: 1
- Half Bathrooms: 1
- Main Floor Baths: 1
- Main - Full Baths: 1
- Main - 1/2 Baths: 1
- Bathroom 1: Half Bathroom, Stone/Ceramic Tile Flooring, Main, First
- Bathroom 2: Full Bathroom, Bathroom with Tub and Shower, Stone/C, Second
Bedrooms
- Total Bedrooms: 2
- Primary Bedroom: Second
- Bedroom 2: Wall-to-Wall Carpet, Picture Window(s), Second
Other Rooms
- Living Room: Bathroom - Half, Cathedral Ceiling(s), Closet, Wall-to-Wall Carpet, Picture Window(s), Exterior Access, Open Floorplan, Lighting - Overhead, Main, First
- Kitchen: Stone/Ceramic Tile Flooring, Pantry, Electric Dryer Hookup, Open Floorplan, Washer Hookup, Lighting - Overhead, Main, First
- Laundry: Main Level, Electric Dryer Hookup, Washer Hookup, First Floor, In Unit
Exterior
- Exterior Features: Professional Landscaping
Parking
- Garage: Yes
- Garage Spaces: 1
- Total Spaces: 2
- Parking Features: Detached, Garage Door Opener, Storage, Deeded, Assigned, Off Street, Paved
Location
- County: Hampshire
- Complex: The Mill At Stoney Brook
- Building Name: The Mill At Stoney Brook
- Driving Directions: Enter driveway with "The Mill" sign-parking space # 20 right near entry doors
Community
- Assoc. Fees Include: Clubroom
- Pets Allowed: Yes
- Pet Restrictions: Cats Only
- Management Type: Off-Site Professional Management
Heating & Cooling
- Air Conditioning: Yes
- Cooling Type: Central Air
- Heating Type: Electric
- Heating Fuel: Electric
Utilities
- Sewer: Public Sewer
- Water: Public
- Utility Description: Connection for Electric Range
Structural Information
- Architectural Style: Other (See Remarks)
- Exterior Const.: Frame, Brick
- Basement: Yes
- Basement Desc.: N
- Roof: Shingle
- Stories/Levels: 2
- Square Feet: 1,098
- Sq. Ft. Source: Public Records
- Living Area: 1,098 Sq. Ft.
- Year Built: 1982
Financial Considerations
- Price Per Sq. Ft.: $250.46
- Association Fee: $353
- Assoc Fee Freq.: Monthly
- Tax Amount: $4,234
- Tax Year: 2025
Disclosures and Reports
- Disclosures/Rstr.: Seller hasn't used wood burning fireplace. Garage is A6 next to dumpster-attic pull down missing a couple of steps.Asssessment fee paid in full for this unit. Some photos virtually enhanced.Condo docs available on Kendrick Management's website
- Property ID: M:0041 B:0039 L:0020, 3063317
Get Pre-Approved Today
Schools
Schools serving 124 College St #20
School District:South Hadley School District
| Name | Grades | Distance |
|---|---|---|
Michael E. Smith Middle School 100 Mosier Street, South Hadley, MA 01075 | 5-8 | 0.2 mi |
Mosier Elementary School 101 Mosier Street, South Hadley, MA 01075 | 2-4 | 0.3 mi |
Plains Elementary School 00 Lyman Street, South Hadley, MA 01075 | PK-1 | 1.5 mi |
South Hadley High School 153 Newton Street, South Hadley, MA 01075 | 9-12 | 1.5 mi |
Disclaimer:
School attendance boundaries provided by ATTOM Data Solutions and are for reference only. Contact the school directly to verify enrollment eligibility.
Price & Sales History for 124 College St #20
Date
Details
Price
Change
Source
7/02/2026
Sold
$275,000
1.85%
MLS
3/27/2026
Listed
$270,000
—
MLS
Disclaimer: Historical sales information is derived from public records provided by the county offices. Information is not guaranteed and should be independently verified.
124 College St #20, South Hadley, MA 01075 (MLS# 73492972) is a Condo property that was sold at $275,000 on July 02, 2026. This property was listed by Maureen Tsatsos from our Western Massachusetts Office.Want to learn more about 124 College St #20? Do you have questions about finding other Condo real estate for sale in South Hadley? You can browse all South Hadley real estate or contact a Coldwell Banker agent to request more information.