This is a carousel with tiles that activate property listing cards. Use the previous and next buttons to navigate.
1/1
$569,900
This is a carousel with tiles that activate property listing cards. Use the previous and next buttons to navigate.
1/1
Property Description
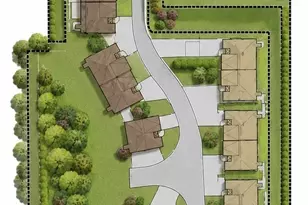
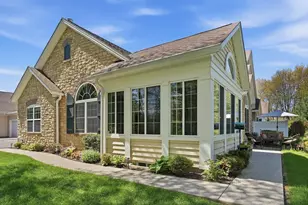
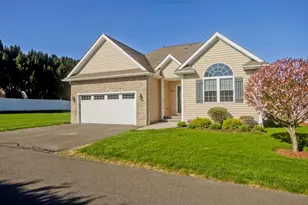
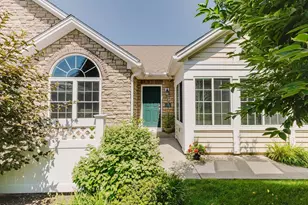
Stonybrook Village delivers a rare combination: The square footage of a single-family home, with the ease of condo living, in a wonderfully connected community. At 2,400 sf across two fully finished levels, this 3-bed, 2.5-bath unit is meticulously maintained and shows like new! The main level is built for single-floor living with an open-concept kitchen, granite counters, custom cabinetry, and inviting island; engineered hardwood throughout; a cozy gas fireplace; luxurious primary suite with custom closet, and spa-style bath with double vanity and seated shower. A spacious second bedroom and full bath complete the main floor. The beautifully appointed lower level adds a third bedroom (with egress window), a large family room, half bath, and expansive storage - ideal for guests, home office, fitness, or multigenerational living! Two-car garage, private patio, in-unit laundry, central vacuum, tankless hot water, HVAC with integrated air purification - All support care-free living!
Full Property Details
Full Property Details for 156 Stonybrook Wy #156
General
- Sold For: $569,900
- HOA FEE: $436/month
- Taxes: $5,432 (2026)
- Status: Closed
- Type: Condo
- Source: MLSPin
- MLS ID: 73542069
- Added to Site: 53 day(s) ago
Interior
- Number of Rooms: 7
- Interior Features: Central Vacuum
- Fireplace: Yes
- Number of Fireplaces: 1
- Fireplace(s): Living Room
- Appliances: Range, Dishwasher, Disposal, Microwave, Refrigerator, Washer, Dryer
- Flooring: Tile, Carpet, Engineered Hardwood
Rooms
Bathrooms
- Total Bathrooms: 3
- Full Bathrooms: 2
- Half Bathrooms: 1
- Main - Full Baths: 2
- Main - 1/2 Baths: 1
- Bathroom 1: Bathroom with Tub and Shower, Linen Closet, Stone/Ceramic Tile Flooring, First
- Bathroom 2: Bathroom Double Vanity/Double Sink, Bathroom with S, First
- Bathroom 3: Bathroom - Half, Flooring - Stone/Ceramic Tile, Basement
Bedrooms
- Total Bedrooms: 3
- Primary Bedroom: Yes, First
- Bedroom 2: Ceiling Fan(s), Vaulted Ceiling(s), Closet, Flooring - Engineered Hardwood, First
- Bedroom 3: Closet, Wall-to-Wall Carpet, Recessed Lighting, Basement
Other Rooms
- Living Room: Cathedral Ceiling(s), Ceiling Fan(s), Open Floorplan, Recessed Lighting, Flooring - Engineered Hardwood, First
- Family Room: Wall-to-Wall Carpet, Recessed Lighting, Basement
- Kitchen: Stone/Granite/Solid Countertops, Kitchen Island, Electric Dryer Hookup, Open Floorplan, Washer Hookup, Flooring - Engineered Hardwood, First
- Dining Room: Exterior Access, Open Floorplan, Tray Ceiling(s), Flooring - Engineered Hardwood, First
- Laundry: Electric Dryer Hookup, Washer Hookup, First Floor, In Unit
Additional Information
- Security/Safety: Security System
Exterior
- Exterior Features: Patio, Rain Gutters, Professional Landscaping, Sprinkler System
Parking
- Garage: Yes
- Attached garage: Yes
- Garage Spaces: 2
- Total Spaces: 4
- Parking Features: Attached, Garage Door Opener, Off Street, Paved
Location
- County: Hampshire
- Complex: Stonybrook Village
- Building Name: Stonybrook Village
- Driving Directions: Newton Street to Stonybrook Way. Use GPS
Community
- Pets Allowed: Yes
- Management Type: Off-Site Professional Management
Heating & Cooling
- Air Conditioning: Yes
- Cooling Type: Central Air
- Cooling Zones: 1
- Heating Type: Forced Air, Natural Gas
- Heating Fuel: Forced Air, Natural Gas
- Heating Zones: 1
Utilities
- Sewer: Public Sewer
- Water: Public
- Utility Description: Connection for Electric Range, Connection for Electric Dryer, Washer Hookup
Structural Information
- Exterior Const.: Frame
- Basement: Yes
- Basement Desc.: Y
- Roof: Shingle
- Stories/Levels: 2
- Square Feet: 2,401
- Sq. Ft. Source: Public Records
- Living Area: 2,401 Sq. Ft.
- Year Built: 2012
Financial Considerations
- Price Per Sq. Ft.: $237.36
- Association Fee: $436
- Assoc Fee Freq.: Monthly
- Tax Amount: $5,432
- Tax Year: 2026
Disclosures and Reports
- Disclosures/Rstr.: Condo association requires buyer(s) to pay $1, 500.00 into equity fund to Stonybrook Village Condominium Trust at closing. Seller has not lived at the condo. Security system installed. $250 SH annual trash fee. 3rd bedroom in basement has an egress window.
- Property ID: M:0028 B:0246 L:0156, 4871833
Get Pre-Approved Today
Schools
Schools serving 156 Stonybrook Wy #156
School District:South Hadley School District
| Name | Grades | Distance |
|---|---|---|
Michael E. Smith Middle School 100 Mosier Street, South Hadley, MA 01075 | 5-8 | 0.6 mi |
Mosier Elementary School 101 Mosier Street, South Hadley, MA 01075 | 2-4 | 0.6 mi |
Plains Elementary School 00 Lyman Street, South Hadley, MA 01075 | PK-1 | 0.7 mi |
South Hadley High School 153 Newton Street, South Hadley, MA 01075 | 9-12 | 0.7 mi |
Disclaimer:
School attendance boundaries provided by ATTOM Data Solutions and are for reference only. Contact the school directly to verify enrollment eligibility.
Price & Sales History for 156 Stonybrook Wy #156
Date
Details
Price
Change
Source
8/13/2026
Sold
$569,900
—
MLS
6/25/2026
Listed
$569,900
—
MLS
Disclaimer: Historical sales information is derived from public records provided by the county offices. Information is not guaranteed and should be independently verified.
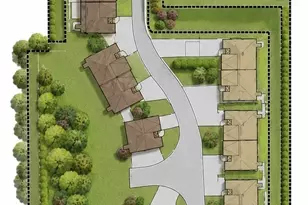
156 Stonybrook Way #156, South Hadley, MA 01075 (MLS# 73542069) is a Condo property that was sold at $569,900 on August 13, 2026. This property was listed by Authier LaDuke from our Western Massachusetts Office.Want to learn more about 156 Stonybrook Way #156? Do you have questions about finding other Condo real estate for sale in South Hadley? You can browse all South Hadley real estate or contact a Coldwell Banker agent to request more information.