This is a carousel with tiles that activate property listing cards. Use the previous and next buttons to navigate.
1/1
$440,000
This is a carousel with tiles that activate property listing cards. Use the previous and next buttons to navigate.
1/1
Property Description
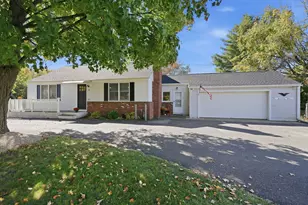
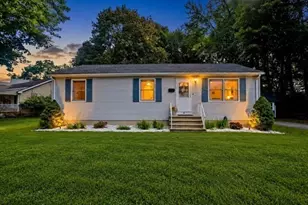
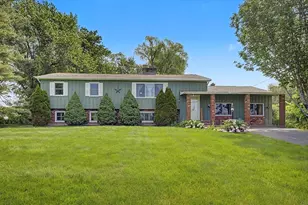
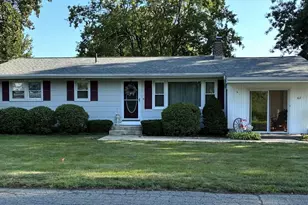
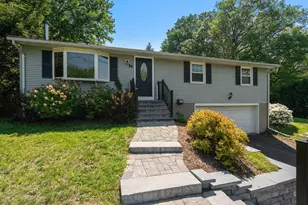
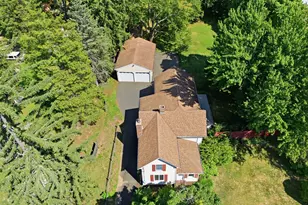
You're almost home, we just need you to make it official! This awesome Ranch has been loved, lived in and very well maintained, now it's ready for it's next chapter. With 4 bedrooms, a main bath and primary en suite, beautiful kitchen and large fenced yard with the perfect deck for entertaining, what's not to love? The living area offers a comforting welcome into the home with a big bay window with great views. The kitchen is light and open connecting with the dining area with great space to entertain or just enjoy time with your family! Each bedroom is a great size with the primary having tons of natural light and a full bath that just needs you to make it your own. Along with another full bathroom, the main floor dining area has slider access to the back deck and a serene backyard. The basement offers a convenient laundry area, with utilities and storage and easy access to the large 2 car garage. Behind the garage... even MORE storage! Come see us to see if this is the home for you!
Full Property Details
Full Property Details for 84 Alvord St
General
- Sold For: $440,000
- Taxes: $5,595 (2026)
- Status: Closed
- Type: Single Family
- Source: MLSPin
- MLS ID: 73522907
- Added to Site: 47 day(s) ago
Interior
- Number of Rooms: 6
- Interior Features: Internet Available - Unknown
- Appliances: Water Heater, Range, Dishwasher, Refrigerator, Washer, Dryer, Range Hood
- Flooring: Wood, Tile, Vinyl, Laminate
Rooms
Bathrooms
- Total Bathrooms: 2
- Full Bathrooms: 2
- Main - Full Baths: 2
- Bathroom 1: Full Bathroom, Linen Closet, Laminate Flooring, 9.00 x 7.00, First, 63 Sq. Ft.
- Bathroom 2: Full Bathroom, 5.00 x 7.00, First, 35 Sq. Ft.
Bedrooms
- Total Bedrooms: 4
- Primary Bedroom: Yes, 12.00 x 18.00, First, 216 Sq. Ft.
- Bedroom 2: Hardwood Flooring, 10.00 x 12.00, First, 120 Sq. Ft.
- Bedroom 3: Closet, Hardwood Flooring, 13.00 x 12.00, First, 156 Sq. Ft.
- Bedroom 4: Custom-Built Closet/Cabinets, Hardwood Flooring, 15.00 x 9.00, First, 135 Sq. Ft.
Other Rooms
- Living Room: Hardwood Flooring, Bay/Bow/Box Window(s), Cable Hookup, 19.00 x 12.00, First, 228 Sq. Ft.
- Kitchen: Stone/Ceramic Tile Flooring, Dining Area, Open Floorplan, Lighting - Pendant, 12.00 x 9.00, First, 108 Sq. Ft.
- Dining Room: Wood/Coal/Pellet Stove, Stone/Ceramic Tile Flooring, Exterior Deck, Slider, 13.00 x 11.00, First, 143 Sq. Ft.
- Laundry: Washer Hookup, Sink, In Basement
Exterior
- Exterior Features: Deck - Wood, Rain Gutters, Fenced Yard, Garden
Parking
- Garage: Yes
- Attached garage: Yes
- Garage Spaces: 2
- Total Spaces: 6
- Parking Features: Attached, Paved Drive, Off Street, Paved
Location
- County: Hampshire
- Subdivision: Hampshire County
- Driving Directions: Lathrop NorthEast to Alvord
School Information
- Elementary School: Plains Elementary
- Middle School: Michael E Smith
- High School: South Hadley
Heating & Cooling
- Cooling Type: Window Unit(s), None
- Heating Type: Baseboard, Oil, Pellet Stove, Wood Stove
- Heating Fuel: Baseboard, Oil, Pellet Stove, Wood Stove
- Heating Zones: 2
Utilities
- Sewer: Public Sewer
- Water: Public
- Utility Description: Connection for Electric Range, Connection for Electric Oven, Washer Hookup
Structural Information
- Architectural Style: Ranch
- Exterior Const.: Frame
- Basement: Yes
- Basement Desc.: Full, Partially Finished, Interior Entry, Garage Access, Bulkhead, Sump Pump, Concrete, Slab, Unfinished
- Roof: Shingle
- Drive-In Doors: Insulated Doors
- Square Feet: 1,556
- Sq. Ft. Source: Public Records
- Living Area: 1,556 Sq. Ft.
- Year Built: 1969
Lot Features
- Lot Size (Acres): 0.52
- Lot Dimensions: .52
- Frontage: Public
- Street/Road Desc.: Paved
- Fence: Yes
- Lot Features: Cleared, Gentle Sloping
- Fencing (Description): Fenced/Enclosed, Fenced
Financial Considerations
- Price Per Sq. Ft.: $282.78
- Tax Amount: $5,595.37
- Tax Year: 2026
- Terms: Contract
Disclosures and Reports
- Disclosures/Rstr.: Contingent on Sellers finding and closing on suitable housing
- Property ID: 3063438
Get Pre-Approved Today
Schools
Schools serving 84 Alvord St
School District:South Hadley School District
| Name | Grades | Distance |
|---|---|---|
Michael E. Smith Middle School 100 Mosier Street, South Hadley, MA 01075 | 5-8 | 0.8 mi |
Mosier Elementary School 101 Mosier Street, South Hadley, MA 01075 | 2-4 | 0.9 mi |
Plains Elementary School 00 Lyman Street, South Hadley, MA 01075 | PK-1 | 1.5 mi |
South Hadley High School 153 Newton Street, South Hadley, MA 01075 | 9-12 | 1.2 mi |
Disclaimer:
School attendance boundaries provided by ATTOM Data Solutions and are for reference only. Contact the school directly to verify enrollment eligibility.
Price & Sales History for 84 Alvord St
Date
Details
Price
Change
Source
7/01/2026
Sold
$440,000
3.53%
MLS
5/22/2026
Listed
$425,000
—
MLS
Disclaimer: Historical sales information is derived from public records provided by the county offices. Information is not guaranteed and should be independently verified.
84 Alvord Street, South Hadley, MA 01075 (MLS# 73522907) is a Single Family property that was sold at $440,000 on July 01, 2026. This property was listed by Steven Jacques from our Franklin/Cumberland Regional Office.Want to learn more about 84 Alvord Street? Do you have questions about finding other Single Family real estate for sale in South Hadley? You can browse all South Hadley real estate or contact a Coldwell Banker agent to request more information.