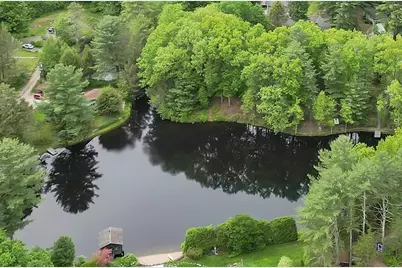

This is a carousel with tiles that activate property listing cards. Use the previous and next buttons to navigate.
1/1
$485,000
This is a carousel with tiles that activate property listing cards. Use the previous and next buttons to navigate.
1/1
Property Description
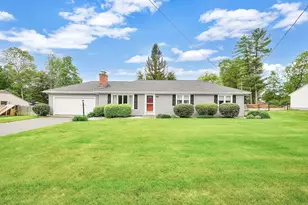
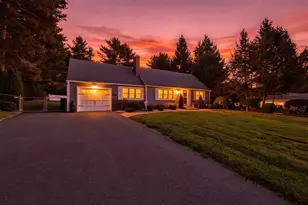
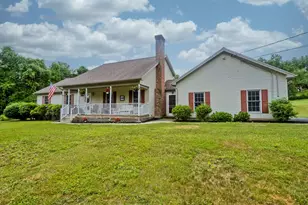
An exclusive opportunity awaits to secure a rare offering on a semi-private pond w/ its own little Island, surrounded by natural beauty on this quaint dead-end street. Enjoy waterfront views from the panaramic picture windows of an open floor plan featuring oak wood floors, double sided brick FP & screened porch. The country kitchen offers a 2nd set of picture windows, ample cupboard space, an impressive wood stove, dining area connecting the living room & direct access to a 2-car garage. Down the hall you'll find 3 bedrooms including a primary w/ walk-in closet & private full bath, 2 guestrooms w/ double closets, guest bath & plenting of additional closet space.The full basement provides tremendous opportunity for future expansion possibilites. With a long list of improvements you can submerge yourself in peace & tranquility at the foothills of The Berkshires while maintaining easy access to public amenities, major roadways & an international airport. This property is an absolute gem!
Full Property Details
Full Property Details for 3 Logie Ln
General
- Sold For: $485,000
- Taxes: $4,810 (2025)
- Status: Closed
- Type: Single Family
- Source: MLSPin
- MLS ID: 73523136
- Added to Site: 48 day(s) ago
Interior
- Number of Rooms: 6
- Interior Features: Closet, Entrance Foyer, Central Vacuum
- Fireplace: Yes
- Number of Fireplaces: 2
- Fireplace(s): Living Room
- Appliances: Water Heater, Range, Dishwasher, Refrigerator, Washer, Dryer
- Flooring: Hardwood, Flooring - Stone/Ceramic Tile
Rooms
Bathrooms
- Total Bathrooms: 2
- Full Bathrooms: 2
- Main - Full Baths: 2
- Bathroom 1: Full Bathroom, Bathroom with Tub and Shower, Stone/Ceramic Tile Flooring, First
- Bathroom 2: Full Bathroom, Bathroom with Shower Stall, Stone/Cer, First
Bedrooms
- Total Bedrooms: 3
- Primary Bedroom: Yes, First
- Bedroom 2: Hardwood Flooring, Closet - Double, First
- Bedroom 3: Hardwood Flooring, Closet - Double, First
Other Rooms
- Living Room: Hardwood Flooring, Picture Window(s), Cable Hookup, Exterior Access, Open Floorplan, Main, First
- Kitchen: Wood/Coal/Pellet Stove, Closet, Hardwood Flooring, Picture Window(s), Country Kitchen, Exterior Access, Open Floorplan, Recessed Lighting, Gas Stove, Main, First
- Dining Room: Hardwood Flooring, Exterior Access, Lighting - Overhead, Main, First
- Laundry: Electric Dryer Hookup, Washer Hookup, In Basement
Additional Information
- Year Round: Yes
Exterior
- Exterior Features: Porch - Screened, Patio, Rain Gutters
- Color: Brick Red
Parking
- Garage: Yes
- Attached garage: Yes
- Garage Spaces: 2
- Total Spaces: 8
- Parking Features: Attached, Garage Door Opener, Storage, Workshop in Garage, Paved Drive, Off Street, Paved
Location
- County: Hampden
- Driving Directions: Off South Loomis St
School Information
- Elementary School: Woodland
- Middle School: Powder Mill
- High School: Strhs
Heating & Cooling
- Air Conditioning: Yes
- Cooling Type: Central Air
- Cooling Zones: 1
- Heating Type: Forced Air, Propane, Leased Propane Tank
- Heating Fuel: Forced Air, Propane, Leased Propane Tank
- Heating Zones: 1
Utilities
- Sewer: Private Sewer
- Water: Private
- Utility Description: Connection for Gas Range, Connection for Electric Dryer, Washer Hookup
Structural Information
- Architectural Style: Ranch
- Exterior Const.: Frame
- Basement: Yes
- Basement Desc.: Full, Walk-Out Access, Interior Entry, Concrete, Unfinished
- Roof: Shingle
- Drive-In Doors: Storm Door(s)
- Square Feet: 1,456
- Sq. Ft. Source: Public Records
- Living Area: 1,456 Sq. Ft.
- Year Built: 1970
Lot Features
- Lot Size (Acres): 0.7
- Lot Dimensions: .7
- Frontage: Public, Dead End
- Street/Road Desc.: Paved
- Lot Features: Easements
Water Features
- Water Front: Yes
- Water Front Desc.: Waterfront, Pond, Private
Green Features
- Energy Efficient: Thermostat
Financial Considerations
- Price Per Sq. Ft.: $333.1
- Tax Amount: $4,810
- Tax Year: 2025
Disclosures and Reports
- Exclusions: Kitchen Center Pine Island & Basement Freezer & Safe Excluded.
- Disclosures/Rstr.: Rented Propane Tank. Small Island is deeded w/ property, together they make up a total of 1 acre & 300 feet of water frontage. No motorized vessels. Approx.12 ft wide fire access lane to the pond between #3 & #5. Septic designed for 4 bedrooms; Septic located in front, well in back. All info APO.
- Property ID: M:081 B:000 L:024, 3594355
Get Pre-Approved Today
Schools
Schools serving 3 Logie Ln
School District:Southwick-Tolland-Granville Regional School District
| Name | Grades | Distance |
|---|---|---|
Powder Mill School 94 Powder Mill Road, Southwick, MA 01077 | 3-6 | 3.6 mi |
Woodland Elementary School, Southwick, MA 80 Powder Mill Road, Southwick, MA 01077 | PK-2 | 3.7 mi |
Southwick-Tolland Regional High School 93 Feeding Hills Road, Southwick, MA 01077 | 7-12 | 3.9 mi |
Disclaimer:
School attendance boundaries provided by ATTOM Data Solutions and are for reference only. Contact the school directly to verify enrollment eligibility.
Price & Sales History for 3 Logie Ln
Date
Details
Price
Change
Source
6/30/2026
Sold
$485,000
10.25%
MLS
5/22/2026
Listed
$439,900
—
MLS
Disclaimer: Historical sales information is derived from public records provided by the county offices. Information is not guaranteed and should be independently verified.
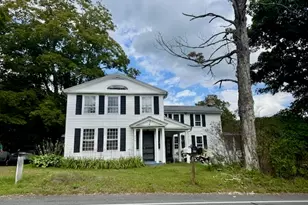
3 Logie Ln, Southwick, MA 01077 (MLS# 73523136) is a Single Family property that was sold at $485,000 on June 30, 2026. This property was listed by Angela M. Accorsi from our Western Massachusetts Office.Want to learn more about 3 Logie Ln? Do you have questions about finding other Single Family real estate for sale in Southwick? You can browse all Southwick real estate or contact a Coldwell Banker agent to request more information.