This is a carousel with tiles that activate property listing cards. Use the previous and next buttons to navigate.
1/1
$750,000
This is a carousel with tiles that activate property listing cards. Use the previous and next buttons to navigate.
1/1
Property Description
Smart Home
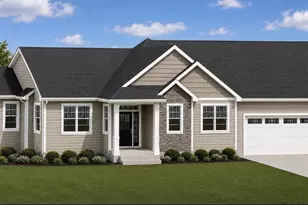
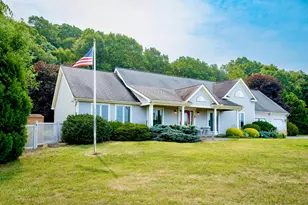
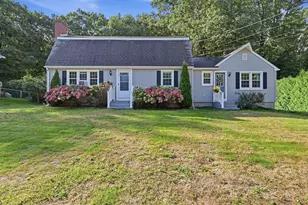
Have you been wanting a New Build but don't have time/energy to do it yourself? Well HERE is your solution - LIKE NEW 3 Bedrm, 2.5 Bath Smart Home Farmhouse Ranch is ready for immediate occupancy. The kitchen serves as a central gathering space, featuring an open-plan design that seamlessly integrates with the living rm & appointed with SS appliances and a HUGE functional island, which includes a built-in sink, facilitating both culinary endeavors & social interaction. IMPRESSIVE & Spacious Primary EnSuite w/Private Bath designed for comfort, offering a double vanity & a walk-in shower equipped w/multiple shower heads, providing a spa-like experience. EXPANSIVE finished lower level offers many opportunities for Home Theater, 2 more Home Offices, Exercise Space, Game Rm, Man Cave. Amenities include a laundry rm/half bath & MUDROOM for convenience. Both the patio & front porch, extend the living space outdoors. Showings begin at OPEN HOUSE 6/22 4:30-6:00. Offers due 6:00 pm 6/23 H&B.
Full Property Details
Full Property Details for 4 Honeybird Run
General
- Sold For: $750,000
- Taxes: $9,945 (2025)
- Status: Closed
- Type: Single Family
- Source: MLSPin
- MLS ID: 73538275
- Added to Site: 52 day(s) ago
Interior
- Number of Rooms: 10
- Interior Features: Closet/Cabinets - Custom Built, Entrance Foyer, Mud Room, Home Office, Media Room
- Fireplace: Yes
- Number of Fireplaces: 1
- Fireplace(s): Living Room
- Appliances: Water Heater, Tankless Water Heater, Range, Dishwasher, Refrigerator, Washer, Dryer
- Flooring: Wood, Tile, Flooring - Hardwood, Flooring - Stone/Ceramic Tile, Flooring - Vinyl
Rooms
Bathrooms
- Total Bathrooms: 3
- Full Bathrooms: 2
- Half Bathrooms: 1
- Main - Full Baths: 2
- Main - 1/2 Baths: 1
- Bathroom 1: Full Bathroom, Bathroom with Tub and Shower, Linen Closet, Stone/Ceramic Tile Flooring, 7.00 x 8.00, First, 56 Sq. Ft.
- Bathroom 2: Full Bathroom, Tiled Bathroom with Shower Stall, Sto, 10.00 x 12.00, First, 120 Sq. Ft.
- Bathroom 3: Bathroom - Half, Flooring - Stone/Ceramic Tile, 8.00 x 9.00, First, 72 Sq. Ft.
Bedrooms
- Total Bedrooms: 3
- Primary Bedroom: Yes, 17.00 x 14.00, First, 238 Sq. Ft.
- Bedroom 2: Ceiling Fan(s), Hardwood Flooring, 10.00 x 13.00, First, 130 Sq. Ft.
- Bedroom 3: Ceiling Fan(s), Hardwood Flooring, 10.00 x 11.00, First, 110 Sq. Ft.
Other Rooms
- Living Room: Cathedral Ceiling(s), Ceiling Fan(s), Hardwood Flooring, Exterior Access, 15.00 x 22.00, First, 330 Sq. Ft.
- Family Room: Vinyl Flooring, Recessed Lighting, 53.00 x 27.00, Basement, 1,431 Sq. Ft.
- Kitchen: Hardwood Flooring, Dining Area, Pantry, Kitchen Island, 13.00 x 18.00, First, 234 Sq. Ft.
- Dining Room: Hardwood Flooring, 13.00 x 18.00, First, 234 Sq. Ft.
- Office: Flooring - Hardwood, French Doors, 13.00 x 10.00, First, 130 Sq. Ft.
- Laundry: Flooring - Stone/Ceramic Tile, First Floor
Additional Information
- Security/Safety: Security System
Exterior
- Exterior Features: Porch, Patio, Storage, Sprinkler System
Parking
- Garage: Yes
- Attached garage: Yes
- Garage Spaces: 2
- Total Spaces: 6
- Parking Features: Attached, Garage Door Opener, Paved Drive, Off Street
Location
- County: Hampden
- Driving Directions: Tannery to Silvergrass to Honeybird
Community
- Association: Yes
Heating & Cooling
- Air Conditioning: Yes
- Cooling Type: Central Air
- Heating Type: Forced Air, Natural Gas
- Heating Fuel: Forced Air, Natural Gas
Utilities
- Sewer: Private Sewer
- Water: Public
- Utility Description: Connection for Gas Range
Structural Information
- Architectural Style: Contemporary, Ranch
- Exterior Const.: Frame
- Basement: Yes
- Basement Desc.: Full
- Roof: Shingle
- Drive-In Doors: French Doors
- Square Feet: 4,078
- Sq. Ft. Source: Measured
- Living Area: 4,078 Sq. Ft.
- Year Built: 2021
Additional Structures
- Other Structures: Workshop
Lot Features
- Lot Size (Acres): 0.69
- Lot Dimensions: .69
- Frontage: Public
Financial Considerations
- Price Per Sq. Ft.: $183.91
- Assoc Fee Freq.: Monthly
- Tax Amount: $9,945
- Tax Year: 2025
Disclosures and Reports
- Exclusions: A Few Perennials Will Be Removed Prior To Closing.
- Disclosures/Rstr.: Internet provider Xfinity, Propane tank rented from Stateline, Ring camera will remain, Rough plumbed for sump pump in 2nd office, Mahogany desk in one of the basement offices will remain. See VIDEO TOUR attached to listing. See Firm Remarks for Tech and Smarthome Info. NO DOTLOOP & NO ESCALATIONS
- Property ID: M:041 B:000 L:0112
Get Pre-Approved Today
Schools
Schools serving 4 Honeybird Run
School District:Southwick-Tolland-Granville Regional School District
| Name | Grades | Distance |
|---|---|---|
Powder Mill School 94 Powder Mill Road, Southwick, MA 01077 | 3-6 | 1.1 mi |
Woodland Elementary School, Southwick, MA 80 Powder Mill Road, Southwick, MA 01077 | PK-2 | 1.3 mi |
Southwick-Tolland Regional High School 93 Feeding Hills Road, Southwick, MA 01077 | 7-12 | 1.3 mi |
Disclaimer:
School attendance boundaries provided by ATTOM Data Solutions and are for reference only. Contact the school directly to verify enrollment eligibility.
Price & Sales History for 4 Honeybird Run
Date
Details
Price
Change
Source
7/14/2026
Sold
$750,000
7.93%
MLS
6/18/2026
Listed
$694,900
—
MLS
Disclaimer: Historical sales information is derived from public records provided by the county offices. Information is not guaranteed and should be independently verified.
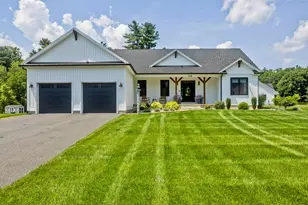
4 Honeybird Run, Southwick, MA 01077 (MLS# 73538275) is a Single Family property that was sold at $750,000 on July 14, 2026. This property was listed by Lisa Oleksak-Sullivan from our Western Massachusetts Office.Want to learn more about 4 Honeybird Run? Do you have questions about finding other Single Family real estate for sale in Southwick? You can browse all Southwick real estate or contact a Coldwell Banker agent to request more information.