
This is a carousel with tiles that activate property listing cards. Use the previous and next buttons to navigate.
1/1
$800,000
This is a carousel with tiles that activate property listing cards. Use the previous and next buttons to navigate.
1/1
Property Description
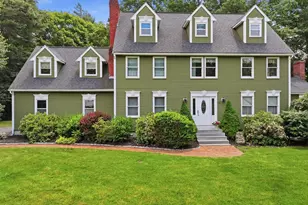
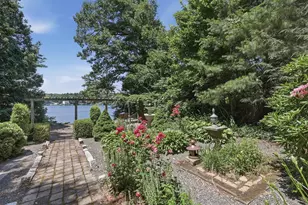
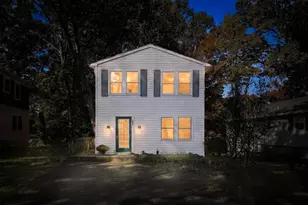
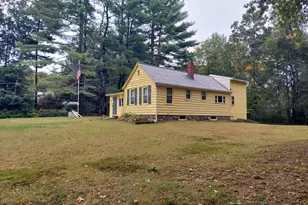
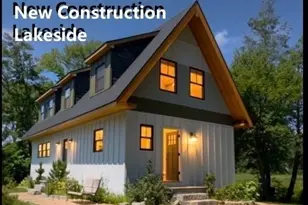
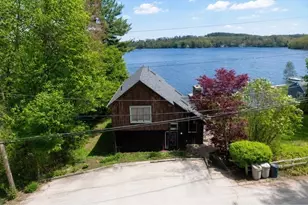
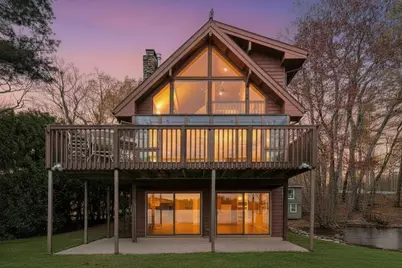
Rare opportunity to own a private lakefront estate featuring a main residence and separate guest cottage, ideal for hosting. Set on desired Stiles Reservoir, this property offers sweeping wraparound water views. The custom built Lindal Cedar post and beam main home with over 2000 sq ft, designed to maximize natural light and scenic views. What sets this home appart is the water views from almost every room in the house including the cedar glass sunroom that overlooks the lake. A second full kitchen on the lower level adds flexibility. A cozy seasonal guest cottage provides additional guest accommodations. Nestled in a quiet cove that protects it from the busyness of the lake, you will enjoy approx. 130+ ft of frontage, a dock and direct access to a fully recreational lake, perfect for boating, swimming and lakeside living. Built and maintained by original owners.
Full Property Details
Full Property Details for 12 Stiles Ave
General
- Sold For: $800,000
- Taxes: $8,263 (2026)
- Status: Closed
- Type: Single Family
- Source: MLSPin
- MLS ID: 73510772
- Added to Site: 116 day(s) ago
Interior
- Number of Rooms: 9
- Interior Features: Recessed Lighting, Kitchen
- Fireplace: Yes
- Number of Fireplaces: 2
- Fireplace(s): Family Room, Living Room
- Appliances: Water Heater, Range, Dishwasher, Microwave, Refrigerator, Washer/Dryer
- Flooring: Tile, Carpet, Laminate, Hardwood
Rooms
Bathrooms
- Total Bathrooms: 4
- Full Bathrooms: 3
- Half Bathrooms: 1
- Main - Full Baths: 3
- Main - 1/2 Baths: 1
- Bathroom 1: Full Bathroom, Bathroom with Tub and Shower, Stone/Ceramic Tile Flooring, First
- Bathroom 2: Full Bathroom, Bathroom Double Vanity/Double Sink, B, Second
- Bathroom 3: Bathroom - Full, Bathroom - With Shower Stall, Floor, Basement
Bedrooms
- Total Bedrooms: 3
- Primary Bedroom: Yes, Second
- Bedroom 2: Wall-to-Wall Carpet, First
- Bedroom 3: Wall-to-Wall Carpet, First
Other Rooms
- Living Room: Wall-to-Wall Carpet, Open Floorplan, Recessed Lighting, Slider, Basement
- Family Room: Cathedral Ceiling(s), Wall-to-Wall Carpet, Picture Window(s), Exterior Deck, Open Floorplan, Recessed Lighting, Slider, Lighting - Pendant, First
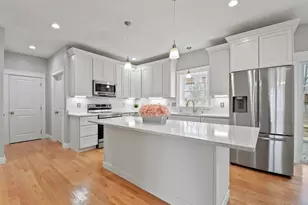
- Kitchen: Wood Flooring, Breakfast Bar/Nook, Recessed Lighting, Stainless Steel Appliances, First
- Dining Room: Hardwood Flooring, Wall-to-Wall Carpet, First
- Laundry: Main Level, First Floor, Electric Dryer Hookup
Additional Information
- Year Round: Yes
- Security/Safety: Security System
Exterior
- Exterior Features: Deck - Wood, Patio, Storage, Sprinkler System, Guesthouse
- Color: Brown
Parking
- Total Spaces: 8
- Parking Features: Off Street, Unpaved
Location
- Area: South Spencer
- County: Worcester
- Driving Directions: Leicester Street Left on Pleasant Street Left on Pine Street, Left on Stiles
Heating & Cooling
- Air Conditioning: Yes
- Cooling Type: Central Air
- Heating Type: Forced Air, Propane
- Heating Fuel: Forced Air, Propane
Utilities
- Sewer: Private Sewer
- Water: Private
- Utility Description: Connection for Electric Range, Connection for Electric Oven, Connection for Electric Dryer
Structural Information
- Architectural Style: Contemporary, Other (See Remarks)
- Exterior Const.: Frame, Post & Beam
- Basement: Yes
- Basement Desc.: Full, Finished, Walk-Out Access, Interior Entry
- Roof: Shingle
- Square Feet: 2,290
- Sq. Ft. Source: Public Records
- Living Area: 2,290 Sq. Ft.
- Year Built: 2003
Additional Structures
- Other Structures: Guest House
Lot Features
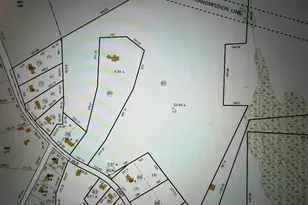
- Lot Size (Acres): 0.22
- Lot Dimensions: .22
- Frontage: Private Road, Dead End
- Lot Features: Easements
Water Features
- Water Front: Yes
- Water Front Desc.: Waterfront, Lake, Frontage, Direct Access, Private
Green Features
- Energy Efficient: Thermostat
Financial Considerations
- Price Per Sq. Ft.: $349.34
- Tax Amount: $8,263.55
- Tax Year: 2026
- Terms: Lender Approval Required
Disclosures and Reports
- Disclosures/Rstr.: Title 5 passed septic for 3 bedroom. Additional 1 bdrm 1 bath seasonal guest cottage on the property. Agent related to seller. See disclosures section for additional disclosure. Some photos have been digitally enhanced
- Property ID: U29.20, 1694273
Get Pre-Approved Today
Schools
Schools serving 12 Stiles Ave
School District:Spencer-East Brookfield School District
| Name | Grades | Distance |
|---|---|---|
Knox Trail Junior High School 73 Ash Street, Spencer, MA 01562 | 5-6 | 2.5 mi |
Wire Village School 60 Paxton Road, Spencer, MA 01562 | K-4 | 3.4 mi |
David Prouty High School 302 Main Street, Spencer, MA 01562 | 9-12 | 2.9 mi |
Disclaimer:
School attendance boundaries provided by ATTOM Data Solutions and are for reference only. Contact the school directly to verify enrollment eligibility.
Price & Sales History for 12 Stiles Ave
Date
Details
Price
Change
Source
7/10/2026
Sold
$800,000
-5.77%
MLS
5/19/2026
Price Reduced
$849,000
-5.56%
MLS
4/30/2026
Listed
$899,000
—
MLS
Disclaimer: Historical sales information is derived from public records provided by the county offices. Information is not guaranteed and should be independently verified.
12 Stiles Ave, Spencer, MA 01562 (MLS# 73510772) is a Single Family property that was sold at $800,000 on July 10, 2026. This property was listed by Nancy Mulroy from our Central Mass Regional Office.Want to learn more about 12 Stiles Ave? Do you have questions about finding other Single Family real estate for sale in Spencer? You can browse all Spencer real estate or contact a Coldwell Banker agent to request more information.