
This is a carousel with tiles that activate property listing cards. Use the previous and next buttons to navigate.
1/1
$294,900
This is a carousel with tiles that activate property listing cards. Use the previous and next buttons to navigate.
1/1
Property Description
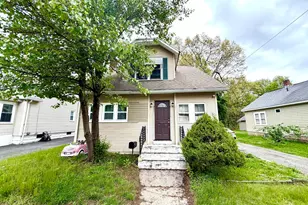
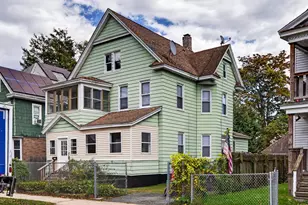
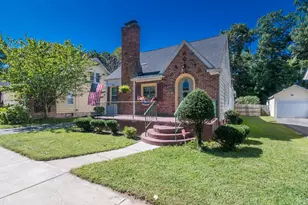
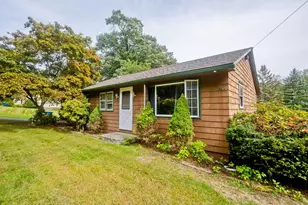
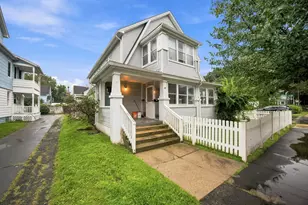
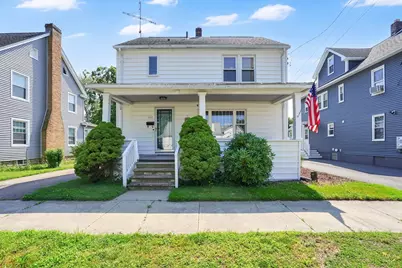
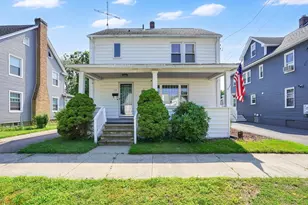
Welcome home to this charming 3-bedroom, 1.5-bath residence offering comfort, character, and functional living space.Enter into a warm and inviting living room featuring a cozy fireplace - the perfect spot to relax or gather with family and friends. The home also includes a dedicated dining room, ideal for everyday meals or entertaining guests.The large, bright kitchen offers abundant space for cooking, gathering, and meal preparation, creating a welcoming heart of the home with plenty of natural light.Enjoy morning coffee or unwind in the evenings on the welcoming front porch, adding timeless curb appeal and a comfortable outdoor retreat. Outside, you'll find a patio area perfect for cookouts, outdoor dining, or simply enjoying the backyard space. Additional features include a spacious 2-car detached garage providing plenty of room for parking, storage, or hobbies.With desirable living spaces both inside and out, this home offers a wonderful opportunity to create lasting memories.
Full Property Details
Full Property Details for 122 Shawmut St
General
- Sold For: $294,900
- Taxes: $3,804 (2025)
- Status: Closed
- Type: Single Family
- Source: MLSPin
- MLS ID: 73545336
- Added to Site: 51 day(s) ago
Interior
- Number of Rooms: 6
- Fireplace: Yes
- Number of Fireplaces: 1
- Fireplace(s): Living Room
- Appliances: Gas Water Heater, Range, Dishwasher, Disposal, Microwave, Refrigerator, Washer, Dryer
- Flooring: Wood, Vinyl, Carpet
Rooms
Bathrooms
- Total Bathrooms: 2
- Full Bathrooms: 1
- Half Bathrooms: 1
- Main Floor Baths: 1
- Main - Full Baths: 1
- Main - 1/2 Baths: 1
- Bathroom 1: Half Bathroom, Linen Closet, Stone/Ceramic Tile Flooring, Main, First
- Bathroom 2: Full Bathroom, Bathroom with Shower Stall, Stone/Cer, Second
Bedrooms
- Total Bedrooms: 3
- Primary Bedroom: Second
- Bedroom 2: Ceiling Fan(s), Closet, Wood Flooring, First
- Bedroom 3: Ceiling Fan(s), Closet, Wood Flooring, First
Other Rooms
- Living Room: Wall-to-Wall Carpet, Picture Window(s), Cable Hookup, Crown Molding, Main, First
- Kitchen: Laminate Flooring, Picture Window(s), Dining Area, Exterior Access, Main, First
- Dining Room: Wood Flooring, Main, First
- Laundry: Electric Dryer Hookup, Washer Hookup, In Basement
Exterior
- Exterior Features: Porch, Patio, Rain Gutters, Storage, Fenced Yard
- Color: White
Parking
- Garage: Yes
- Garage Spaces: 2
- Total Spaces: 4
- Parking Features: Detached, Garage Door Opener, Paved Drive, Off Street, Paved
Location
- County: Hampden
- Driving Directions: Off Dickinson Street
Heating & Cooling
- Air Conditioning: Yes
- Cooling Type: Window Unit(s)
- Heating Type: Baseboard, Hot Water, Natural Gas
- Heating Fuel: Baseboard, Hot Water, Natural Gas
Utilities
- Sewer: Public Sewer
- Water: Public
- Utility Description: Connection for Gas Range, Connection for Electric Dryer, Washer Hookup
Structural Information
- Architectural Style: Colonial
- Exterior Const.: Frame
- Basement: Yes
- Basement Desc.: Full, Interior Entry
- Roof: Shingle
- Square Feet: 1,420
- Sq. Ft. Source: Public Records
- Living Area: 1,420 Sq. Ft.
- Year Built: 1924
Lot Features
- Frontage: Public
- Fence: Yes
- Lot Features: Cleared, Level
- Fencing (Description): Fenced/Enclosed, Fenced
Financial Considerations
- Price Per Sq. Ft.: $207.68
- Tax Amount: $3,804
- Tax Year: 2025
Disclosures and Reports
- Exclusions: Tv In Lr; Washer And Dryer
- Disclosures/Rstr.: Buyer to verify any & all information; All information APO; 1st fl circuit breakers;2nd fl has knob & tube; buyer must qualify for solar;9 years remaining on the lease; 1st fl HWBB; 2nd fl radiators.TV in LR does not remain; other TV's negotiable.Wood flrs under the carpet.CTG on suitable housing
- Property ID: 2605253
Get Pre-Approved Today
Schools
Schools serving 122 Shawmut St
School District:Springfield School District
| Name | Grades | Distance |
|---|---|---|
Alice B Beal Elementary School 285 Tiffany Street, Springfield, MA 01108 | K-5 | 0.6 mi |
Alfred G Zanetti School 474 Armory Street, Springfield, MA 01104 | PK-8 | 3.4 mi |
Springfield Public Day Elementary School 34 Nye Street, Springfield, MA 01104 | K-5 | 3.4 mi |
Forest Park Middle School 46 Oakland Street, Springfield, MA 01108 | 6-8 | 0.7 mi |
Stem Middle Academy 60 Alton Street, Springfield, MA 01109 | 6-8 | 2.7 mi |
Springfield Public Day Middle School, Springfield, MA 732 Chestnut Street, Springfield, MA 01107 | 6-8 | 3.9 mi |
Liberty Preparatory Academy Alderman Bldg 37 Alderman Str, Springfield, MA 01108 | 9-12 | 0.7 mi |
Springfield High School Dickenson Bldg 37 Alderman St, Springfield, MA 01108 | 9-12 | 0.7 mi |
High School Of Commerce 415 State Street, Springfield, MA 01105 | 9-12 | 2.3 mi |
Disclaimer:
School attendance boundaries provided by ATTOM Data Solutions and are for reference only. Contact the school directly to verify enrollment eligibility.
Price & Sales History for 122 Shawmut St
Date
Details
Price
Change
Source
8/17/2026
Sold
$294,900
—
MLS
7/06/2026
Listed
$294,900
—
MLS
Disclaimer: Historical sales information is derived from public records provided by the county offices. Information is not guaranteed and should be independently verified.
122 Shawmut Street, Springfield, MA 01108 (MLS# 73545336) is a Single Family property that was sold at $294,900 on August 17, 2026. This property was listed by Dana Ivers from our Western Massachusetts Office.Want to learn more about 122 Shawmut Street? Do you have questions about finding other Single Family real estate for sale in Springfield? You can browse all Springfield real estate or contact a Coldwell Banker agent to request more information.