
This is a carousel with tiles that activate property listing cards. Use the previous and next buttons to navigate.
1/1
$350,000
This is a carousel with tiles that activate property listing cards. Use the previous and next buttons to navigate.
1/1
Property Description
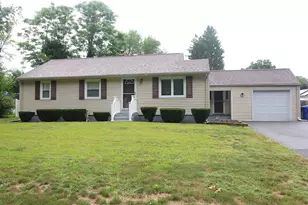
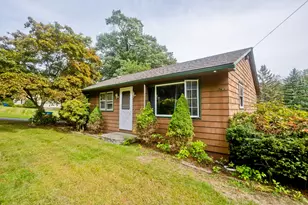
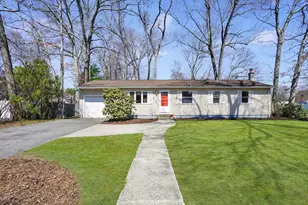
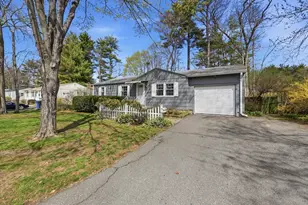
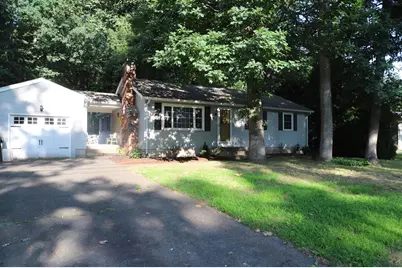
Well-maintained 3-bedroom, 1-bath ranch offering comfortable one-level living with plenty of flexible space. The spacious living areas include a bonus room off the kitchen featuring a gas fireplace and sliding glass doors that lead to a low-maintenance composite deck with a retractable awning, creating a great flow for everyday living and entertaining. The dining room offers an additional fireplace, while the full bath features a relaxing jetted tub. All three bedrooms include wall-to-wall carpeting. The lower level presents excellent potential for future finished living space and includes a third fireplace with a wood stove. Additional highlights include a 1-car garage and convenient layout ready for your personal touches.Back yard is partially wooded and has endless possibilities to expand your entrtaining space. Don't miss this opportunity to make this home your own!
Full Property Details
Full Property Details for 134 Peekskill Ave
General
- Sold For: $350,000
- Taxes: $5,364 (2025)
- Status: Closed
- Type: Single Family
- Source: MLSPin
- MLS ID: 73554919
- Added to Site: 77 day(s) ago
Interior
- Number of Rooms: 6
- Interior Features: Central Vacuum
- Fireplace: Yes
- Number of Fireplaces: 3
- Fireplace(s): Dining Room, Living Room
- Appliances: Electric Water Heater, Range, Dishwasher, Disposal, Microwave, Refrigerator, Washer, Dryer
- Flooring: Tile, Hardwood
Rooms
Bathrooms
- Total Bathrooms: 1
- Full Bathrooms: 1
- Main - Full Baths: 1
- Bathroom 1: Full Bathroom, Bathroom with Tub and Shower, Stone/Ceramic Tile Flooring, Jacuzzi/Whirlpool Soaking Tub, First
Bedrooms
- Total Bedrooms: 3
- Primary Bedroom: First
- Bedroom 2: Closet, Wall-to-Wall Carpet, First
- Bedroom 3: Closet, Wall-to-Wall Carpet, First
Other Rooms
- Living Room: Hardwood Flooring, Open Floorplan, Recessed Lighting, Slider, Main, First
- Kitchen: Stone/Ceramic Tile Flooring, Dining Area, Open Floorplan, First
- Dining Room: Hardwood Flooring, Picture Window(s), First
- Laundry: In Basement, Electric Dryer Hookup, Washer Hookup
Exterior
- Exterior Features: Porch, Deck - Composite, Rain Gutters, Screens
- Color: gray
Parking
- Garage: Yes
- Garage Spaces: 1
- Total Spaces: 3
- Parking Features: Detached, Garage Door Opener, Storage, Garage Faces Side, Paved Drive, Off Street
Location
- Area: Sixteen Acres
- County: Hampden
- Driving Directions: Off WIlbraham Road
Heating & Cooling
- Air Conditioning: Yes
- Cooling Type: Central Air
- Cooling Zones: 1
- Heating Type: Electric Baseboard
- Heating Fuel: Electric Baseboard
- Heating Zones: 5
Utilities
- Sewer: Public Sewer
- Water: Public
- Utility Description: Connection for Electric Range, Connection for Electric Dryer, Washer Hookup
Structural Information
- Architectural Style: Ranch
- Exterior Const.: Frame
- Foundation Size: 960
- Roof: Shingle
- Drive-In Doors: Insulated Doors
- Square Feet: 1,280
- Sq. Ft. Source: Public Records
- Living Area: 1,280 Sq. Ft.
- Year Built: 1970
Lot Features
- Lot Size (Acres): 0.25
- Lot Dimensions: .25
- Frontage: Public
- Frontage Feet: 87
- Lot Features: Wooded, Level
Financial Considerations
- Price Per Sq. Ft.: $273.44
- Tax Amount: $5,364
- Tax Year: 2025
Disclosures and Reports
- Disclosures/Rstr.: This is an estate sale -does not need probate. Seller states that the basement and dining room fireplaces and wood stove have never been used during their ownership and being sold as-is. (2) window seals to be replaced and closet doors installed prior to closing. Extra fridge to also remain.
- Property ID: 2600880
Get Pre-Approved Today
Schools
Schools serving 134 Peekskill Ave
School District:Springfield School District
| Name | Grades | Distance |
|---|---|---|
Mary M Walsh School 50 Empress Court, Springfield, MA 01129 | K-5 | 0.5 mi |
Springfield Public Day Elementary School 34 Nye Street, Springfield, MA 01104 | K-5 | 5.3 mi |
Alfred G Zanetti School 474 Armory Street, Springfield, MA 01104 | PK-8 | 5.3 mi |
M Marcus Kiley Middle School 180 Cooley Street, Springfield, MA 01128 | 6-8 | 1.6 mi |
Stem Middle Academy 60 Alton Street, Springfield, MA 01109 | 6-8 | 3.4 mi |
The Springfield Renaissance School 1170 Carew Street, Springfield, MA 01104 | 6-12 | 4.7 mi |
Springfield Public Day High School 90 Berkshire Street, Springfield, MA 01151 | 9-12 | 2.9 mi |
High School/Science-Tech 1250 State Street, Springfield, MA 01109 | 9-12 | 3.3 mi |
Springfield Central High School 1840 Roosevelt Avenue, Springfield, MA 01109 | 9-12 | 3.4 mi |
Disclaimer:
School attendance boundaries provided by ATTOM Data Solutions and are for reference only. Contact the school directly to verify enrollment eligibility.
Price & Sales History for 134 Peekskill Ave
Date
Details
Price
Change
Source
8/31/2026
Sold
$350,000
6.38%
MLS
7/25/2026
Listed
$329,000
—
MLS
Disclaimer: Historical sales information is derived from public records provided by the county offices. Information is not guaranteed and should be independently verified.
134 Peekskill Ave., Springfield, MA 01129 (MLS# 73554919) is a Single Family property that was sold at $350,000 on August 31, 2026. This property was listed by Sue Drumm from our Western Massachusetts Office.Want to learn more about 134 Peekskill Ave.? Do you have questions about finding other Single Family real estate for sale in Springfield? You can browse all Springfield real estate or contact a Coldwell Banker agent to request more information.