
This is a carousel with tiles that activate property listing cards. Use the previous and next buttons to navigate.
1/1
$430,000
This is a carousel with tiles that activate property listing cards. Use the previous and next buttons to navigate.
1/1
Property Description
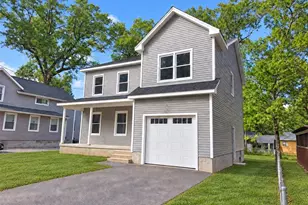
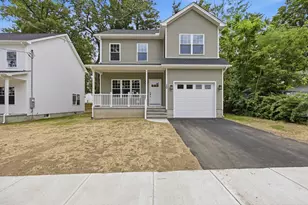
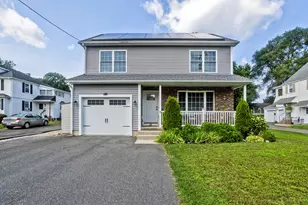
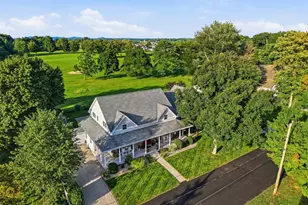
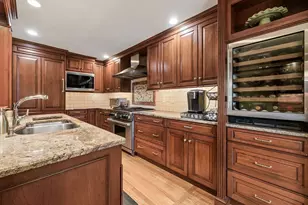
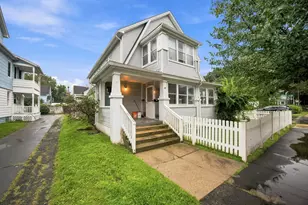
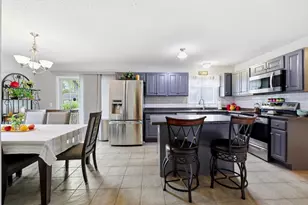
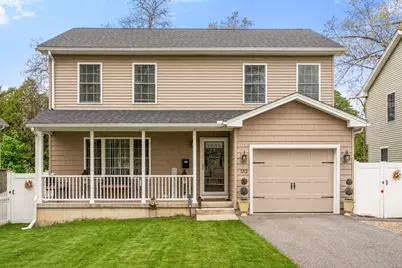
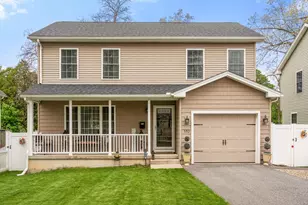
Welcome to this beautiful Colonial, originally built in 2019, offering a well designed and functional layout. Featuring 4 spacious bedrooms and 2 full bathrooms. First floor offers an open floor plan with gleaming hardwood floors that flow seamlessly from the living room into the expansive kitchen and dining area. The well-appointed kitchen is designed featuring KraftMaid cabinetry with soft close drawers, a center island, granite countertops, a custom tile backsplash, energy-efficient stainless steel appliances, a large pantry, two closets and full bathroom. First floor laundry option available. Upstairs, there are 4 generously sized bedrooms with spacious closets, w/w carpeting, ceiling fans and a full bathroom. Enjoy sitting on the covered front porch overlooking your manicured lawn with sprinkler system or relaxing on your private deck in the fully fenced back yard with storage shed..Gas heat, Central Air, Custom window treatments, and a Garage. This home is truly- Better Than New
Full Property Details
Full Property Details for 152 Ambrose St
General
- Sold For: $430,000
- Taxes: $5,825 (2025)
- Status: Closed
- Type: Single Family
- Source: MLSPin
- MLS ID: 73517899
- Added to Site: 57 day(s) ago
Interior
- Number of Rooms: 7
- Appliances: Gas Water Heater, Range, Dishwasher, Microwave, Refrigerator, Washer, Dryer
- Flooring: Tile, Carpet, Hardwood
Rooms
Bathrooms
- Total Bathrooms: 2
- Full Bathrooms: 2
- Main - Full Baths: 2
- Bathroom 1: Stone/Ceramic Tile Flooring, Pedestal Sink, 10.00 x 5.00, First, 50 Sq. Ft.
- Bathroom 2: Stone/Ceramic Tile Flooring, Double Vanity, 9.00 x 8.00, Second, 72 Sq. Ft.
Bedrooms
- Total Bedrooms: 4
- Primary Bedroom: 17.00 x 13.00, Second, 221 Sq. Ft.
- Bedroom 2: Ceiling Fan(s), Wall-to-Wall Carpet, 13.00 x 12.00, Second, 156 Sq. Ft.
- Bedroom 3: Ceiling Fan(s), Wall-to-Wall Carpet, 13.00 x 12.00, Second, 156 Sq. Ft.
- Bedroom 4: Ceiling Fan(s), Wall-to-Wall Carpet, 12.00 x 10.00, Second, 120 Sq. Ft.
Other Rooms
- Living Room: Ceiling Fan(s), Hardwood Flooring, Recessed Lighting, Crown Molding, 21.00 x 13.00, First, 273 Sq. Ft.
- Kitchen: Hardwood Flooring, Pantry, Stone/Granite/Solid Countertops, Kitchen Island, Recessed Lighting, Stainless Steel Appliances, 14.00 x 11.00, First, 154 Sq. Ft.
- Dining Room: Hardwood Flooring, Crown Molding, 11.00 x 9.00, First, 99 Sq. Ft.
- Laundry: Dryer Hookup - Electric, Washer Hookup, In Basement
Exterior
- Exterior Features: Porch, Deck, Storage, Sprinkler System, Fenced Yard
- Color: Tan
Parking
- Garage: Yes
- Attached garage: Yes
- Garage Spaces: 1
- Total Spaces: 5
- Parking Features: Attached, Garage Door Opener, Paved Drive, Off Street
Location
- County: Hampden
- Driving Directions: Off Boston Road
Heating & Cooling
- Air Conditioning: Yes
- Cooling Type: Central Air
- Heating Type: Forced Air, Natural Gas
- Heating Fuel: Forced Air, Natural Gas
Utilities
- Sewer: Public Sewer
- Water: Public
- Utility Description: Connection for Electric Range
Structural Information
- Architectural Style: Colonial
- Exterior Const.: Frame
- Basement: Yes
- Basement Desc.: Full, Interior Entry, Concrete
- Roof: Shingle
- Drive-In Doors: Insulated Doors
- Square Feet: 1,722
- Sq. Ft. Source: Public Records
- Living Area: 1,722 Sq. Ft.
- Year Built: 2019
Lot Features
- Lot Size (Acres): 0.11
- Lot Dimensions: .11
- Frontage: Public
- Street/Road Desc.: Paved
- Fence: Yes
- Lot Features: Level
- Fencing (Description): Fenced/Enclosed, Fenced
Financial Considerations
- Price Per Sq. Ft.: $249.71
- Tax Amount: $5,825
- Tax Year: 2025
Disclosures and Reports
- Exclusions: Basement Freezer, Simplisafe Alarm System
- Disclosures/Rstr.: Irrigation in front yard only. Audio/video surveilance on exterior front porch only.
- Property ID: S:00390 P:0032, 2571095
Get Pre-Approved Today
Schools
Schools serving 152 Ambrose St
School District:Springfield School District
| Name | Grades | Distance |
|---|---|---|
Thomas M Balliet Elementary School 52 Rosewell Street, Springfield, MA 01109 | PK-5 | 0.7 mi |
Springfield Public Day Elementary School 34 Nye Street, Springfield, MA 01104 | K-5 | 2.7 mi |
Alfred G Zanetti School 474 Armory Street, Springfield, MA 01104 | PK-8 | 2.7 mi |
John J Duggan Middle School 1015 Wilbraham Road, Springfield, MA 01109 | 6-8 | 0.6 mi |
Stem Middle Academy 60 Alton Street, Springfield, MA 01109 | 6-8 | 0.8 mi |
The Springfield Renaissance School 1170 Carew Street, Springfield, MA 01104 | 6-12 | 2.1 mi |
High School/Science-Tech 1250 State Street, Springfield, MA 01109 | 9-12 | 0.8 mi |
Springfield Central High School 1840 Roosevelt Avenue, Springfield, MA 01109 | 9-12 | 1 mi |
High School Of Commerce 415 State Street, Springfield, MA 01105 | 9-12 | 2.4 mi |
Disclaimer:
School attendance boundaries provided by ATTOM Data Solutions and are for reference only. Contact the school directly to verify enrollment eligibility.
Price & Sales History for 152 Ambrose St
Date
Details
Price
Change
Source
6/26/2026
Sold
$430,000
0.02%
MLS
5/13/2026
Listed
$429,900
—
MLS
Disclaimer: Historical sales information is derived from public records provided by the county offices. Information is not guaranteed and should be independently verified.
152 Ambrose St, Springfield, MA 01109 (MLS# 73517899) is a Single Family property that was sold at $430,000 on June 26, 2026. This property was listed by Lisa White from our Western Massachusetts Office.Want to learn more about 152 Ambrose St? Do you have questions about finding other Single Family real estate for sale in Springfield? You can browse all Springfield real estate or contact a Coldwell Banker agent to request more information.